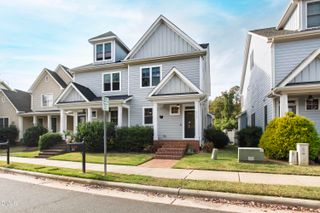
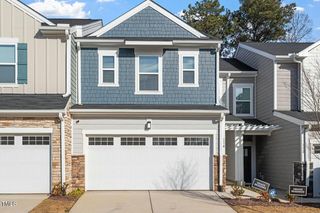
274 Lexes Trail, Chapel Hill, NC 27516
- 3 beds |
- 3 baths |
- 2,186 sqft
 Town Home
 Built in 2012
 2,614sqft lot
 2 car garage
 $226/sqft
 Listed 1 month ago
Property Description
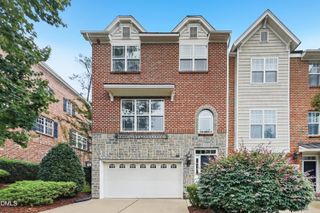
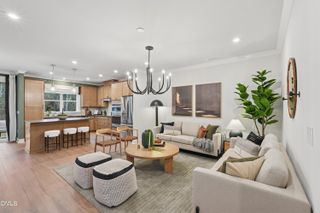
Welcome home to this bright and inviting end-unit townhome in Ballentine, where windows on three sides fill the rooms with natural light and an expansive green space bordered by mature trees sits right next door. Featuring 3 bedrooms, 2.5 baths, and a two-car garage, the home offers comfortable spaces to gather and unwind. Fresh interior paint throughout and a freshly painted screened-in porch give the home a refreshed feel. Hardwood floors anchor the open main level, where the living room with fireplace flows into the kitchen and dining area. The kitchen features granite countertops, stainless steel appliances, a tile backsplash, and ample cabinetry. Decorative wall trim adds character to the dining area, while the screened-in porch overlooking wooded surroundings provides a welcoming spot for morning coffee or relaxing outdoors. Upstairs, updated luxury vinyl plank flooring in a contemporary light wood tone creates a bright, cohesive look. The generous primary suite features a tray ceiling and an ensuite bath with dual vanities, a soaking tub, and a separate shower. Two additional bedrooms, a full bath, and an upstairs laundry room offer everyday convenience. The open loft provides flexible space for a home office, reading nook, or additional living area. Additional updates include an HVAC system replaced in 2024 and a refrigerator replaced in 2021. HOA-maintained grounds and exterior maintenance, including the roof, simplify upkeep. Enjoy nearby walking trails and convenient access to shopping, dining, UNC, and I-40.
- Listing Status:
- Active
- Date Added:
- October 1, 2026
- Data Last Updated:
- November 12, 2026 at 4:39AM
- Listing Office:
- True Grace Realty LLC : 919-323-0458
- Listing Agent:
- Angela Tsao Lu : 919-360-5676
- MLS ID:
- 10195792

- General: Private YardRain GuttersSmart Camera(s)/Recording
- Style: CraftsmanTransitional
- Other Structures: EnclosedRear PorchScreenedPatio
- Parking: AttachedDrivewayGarageParking spaces: 4
- Roofing: Shingle
- General: Board & Batten SidingHardiPlank TypeVertical Siding2Slab
- HOA Amenities: Maintenance GroundsMaintenance StructureStorm Water Maintenance275.0Monthly
- Golf: Suburban
- Originating MLS: Doorify MLS
- County: Orange
- Zoning: R2016 Ph 1 Rec Ballentine P109/53-549860828796
- View: Trees/Woods
- Fencing: Back YardFenced
- Water: Public
- Sewer: Public Sewer
- Source: Doorify MLS
- Ownership: Townhouse
This listing courtesy of Angela Tsao Lu , True Grace Realty LLC
Monthly Payment
- Principal & Interest $
- Property Taxes $
- Home Insurance $
- VA Funding Fee $

Location
Similar Listings Nearby