412 S Camellia Street, Chapel Hill, NC 27516
- 3 beds |
- 4 baths |
- 2,114 sqft
 Town Home
 Built in 2018
 2,614sqft lot
 1 car garage
 $225/sqft
 Listed 2 months ago
Property Description
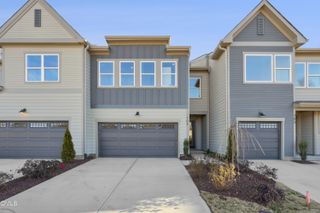
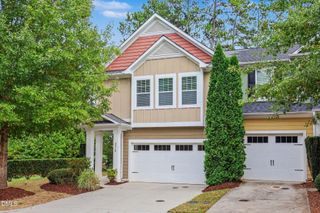
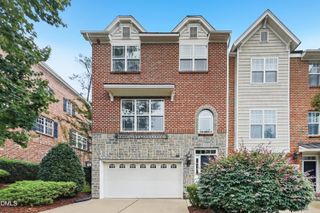
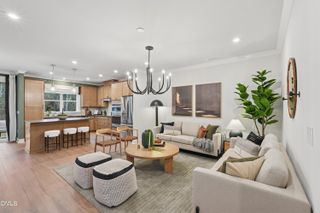
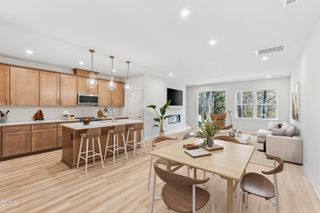
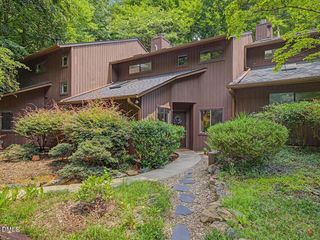
Welcome to sought-after Claremont, where neighborhood amenities and everyday convenience come together in a fantastic Chapel Hill location. This end-unit townhome offers a bright, open floor plan filled with natural light and designed for comfortable everyday living and entertaining. The kitchen features granite countertops, stainless steel appliances, and a gas range, while built-in closet shelving provides thoughtful storage throughout. With 3 bedrooms, 3 full baths plus a half bath, there is plenty of flexibility for family, guests, or a home office. Additional features include a tankless water heater and low-maintenance living. Enjoy easy access to neighborhood trails, the community pool and playground, and nearby schools. Conveniently located with quick access to I-40, RTP, UNC, and everything Chapel Hill has to offer.
- Listing Status:
- Active
- Date Added:
- September 5, 2026
- Data Last Updated:
- November 12, 2026 at 5:41AM
- Listing Office:
- Hodge&KittrellSothebysIntlRlty : 919-800-0799
- Listing Agent:
- Phil Bick : 919-636-8043
- MLS ID:
- 10191086

- Style: Transitional
- Other Structures: Front PorchDeckPatio
- Parking: Garage Faces RearParking spaces: 2
- Roofing: Shingle
- Windows: Window Treatments
- General: Fiber Cement3Crawlspace
- Road/Access: Asphalt
- HOA Amenities: Maintenance Grounds344.0Quarterly
- Golf: ClubhousePool
- Originating MLS: Doorify MLS
- County: Orange
- Zoning: 58 Rev Claremont P118/929779289385
- View: Neighborhood
- Water: Public
- Sewer: Public Sewer
- Source: Doorify MLS
- Ownership: Townhouse
This listing courtesy of Phil Bick , Hodge&KittrellSothebysIntlRlty
Monthly Payment
- Principal & Interest $
- Property Taxes $
- Home Insurance $
- VA Funding Fee $

Location
Similar Listings Nearby