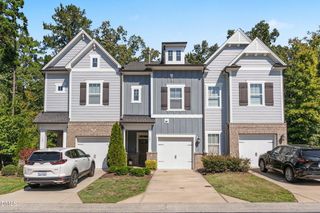
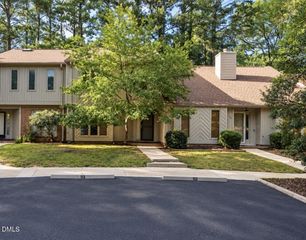
303 Deepwood Road, Chapel Hill, NC 27514
- 3 beds |
- 3 baths |
- 1,734 sqft
 Town Home
 Built in 1981
 1,307sqft lot
 —— car garage
 $231/sqft
 Listed 2 months ago
Property Description
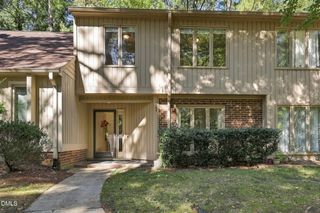
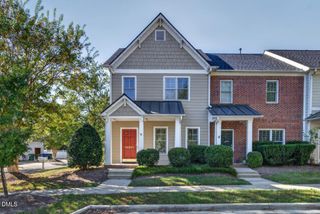
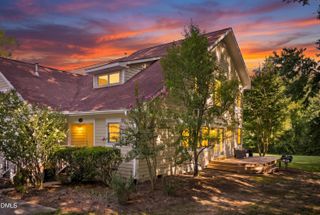
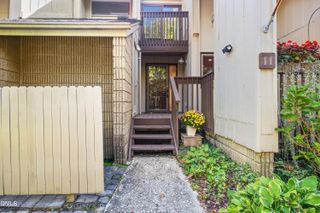
Nestled inside a wooded Chapel Hill setting with a creek winding nearby, 303 Deepwood offers privacy, character, and an unexpected connection to nature just minutes from UNC and downtown. A short distance from the bus line, this 2-bedroom + office, 2.5-bath contemporary home offers nearly 1,750 square feet with mature trees, multiple outdoor living spaces, and a floor plan that takes full advantage of its surroundings. Inside, the spacious living room is filled with natural light and features a fireplace, new flooring throughout the first level, and direct access outside. The updated kitchen features quartz countertops, stainless steel appliances, generous cabinet space, and an adjoining breakfast area, while a separate dining room provides additional room for entertaining. A dedicated main-level office/flex space gives you a true work-from-home space without sacrificing a bedroom. Upstairs, both bedrooms have their own baths, including a spacious primary suite, and the bathrooms have been refreshed with tile floors, updated countertops, and new lighting. Outside, a covered patio, deck, and upper balcony give you several places to relax among the trees and enjoy the creek and wooded surroundings. Two dedicated parking spaces add everyday convenience. All of this is close to UNC-Chapel Hill, Franklin Street, Eastgate and University Place, with easy access to I-40 and fare-free Chapel Hill Transit just a short walk away. Updated where it matters and tucked into a setting that feels removed from the city around it, 303 Deepwood Road is a rare combination of Chapel Hill convenience and wooded privacy. Member of Independent Brokerage Alliance.
- Listing Status:
- Active
- Data Last Updated:
- November 12, 2026 at 6:17AM
- Listing Office:
- Premier Agents Network : 919-944-4122
- Listing Agent:
- Justin Burleson : 919-609-5161
- MLS ID:
- 10189192
- General: BalconyPrivate EntranceRain GuttersStorage
- Style: Contemporary
- Other Structures: Front PorchBalconyRear PorchCovered
- Parking: AssignedGuestParking spaces: 2
- Roofing: ArchitecturalShingle
- Windows: Double Pane Windows
- General: Board & Batten SidingWood Siding2Slab
- HOA Amenities: Maintenance GroundsLandscapingManagementParkingStream Year RoundMaintenance GroundsPest ControlMaintenance StructureMonthly
- Originating MLS: AMLSNC_TRIANGLE
- County: Orange
- Zoning: 303 Ph 1 Bldg 3 Franklin Hills P33/449789715046
- View: Creek/StreamTrees/WoodsView
- Utilities: Natural Gas Connected
- Water: Public
- Sewer: Public Sewer
- Source: AMLSNC_TRIANGLE
This listing courtesy of Justin Burleson , Premier Agents Network
Monthly Payment
- Principal & Interest $
- Property Taxes $
- Home Insurance $
- VA Funding Fee $