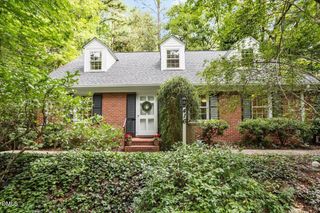
314 Westside Drive, Chapel Hill, NC 27516
- 4 beds |
- 4 baths |
- 2,962 sqft
 Single-Family Home
  Built in 2001
  8,712sqft lot
 2 car garage
  $346/sqft
  Listed 17 days ago
Property Description
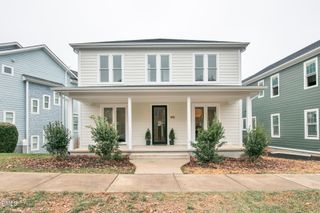
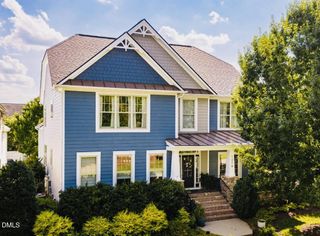
Find your best side on Westside. Emanating comfort, beauty, and serenity, this home is a springboard for a life well lived. An alluring corner setting, nestled on the ridge of coveted Westside Drive, and enchanting from every angle. Stylish spaces are awash in light and smartly outfitted: happy hues; hardwood floors; custom millwork; and fetching lighting. Luxe functionality awaits in the renovated kitchen: fresh, white cabinetry with brushed gold hardware and glass accent doors; stone counters; stainless appliances; and tile splash. Eminently livable flexible rooms; front + back staircases; and terrific flow. The primary bathroom redo is sublime with Carrera marble, subway tile, frameless glass, and sleek fixtures. Above the garage and screened porch is a game-changer with the fourth bedroom, full bath, and separate recreation room + huge storage closet. Enjoy village and forest vistas from the front porch and thoughtfully placed windows. The spacious screened porch with bluestone floor flows onto the paver patio in the level, fenced garden. It is out-and-out, and for that matter in-and-out, wondrous at Westside.
- Listing Status:
- Pending
- Date Added:
- July 11, 2026
- Data Last Updated:
- July 27, 2026 at 4:43PM
- Listing Office:
- Berkshire Hathaway HomeService : 919-929-7100
- Listing Agent:
- Erika Buchholtz : 919-219-7218
- MLS ID:
- 10179538

- General: Breakfast BarCeiling Fan(s)Crown MoldingDouble VanityEntrance FoyerEat-in KitchenHigh CeilingsHigh Speed InternetPantryRecessed LightingStorageStone CountersWalk-In Closet(s)Separate ShowerBathtub/Shower CombinationWater ClosetSmooth Ceilings
- Appliances: DryerDisposalDishwasherElectric CooktopGas Water HeaterIce MakerMicrowaveRefrigeratorRange HoodStainless Steel Appliance(s)WasherWasher/DryerWall Oven
- Laundry: InsideMain Level
- Flooring: CarpetHardwoodSee RemarksTile
- A/C: Central AirZoned
- Heating: CentralForced Air
- Fireplace: Family RoomGas LogFireplaceFireplaces: 1
- General: Rain GuttersSmart Camera(s)/RecordingFenced Yard
- Style: Traditional
- Other Structures: Front PorchScreenedPatio
- Parking: Alley AccessAttachedDrivewayGarage Faces RearGarageGarage Door OpenerInside EntranceKitchen LevelOn Street
- Roofing: Shingle
- Windows: Insulated WindowsWindow Coverings
- General: Fiber Cement2Crawlspace
- HOA Amenities: Jogging PathParkPicnic AreaPlaygroundPond Year RoundTrail(s)Road MaintenanceStorm Water Maintenance513.0Annually
- Golf: CurbsParkPlaygroundRestaurantStreet LightsSidewalks
- Originating MLS: Doorify MLS
- County: Orange
- Zoning: R-2757 Ph 4A Highgrove P86/1469777884750
- View: Neighborhood
- Fencing: Back YardFencedWood
- Utilities: Electricity ConnectedNatural Gas ConnectedSewer ConnectedWater Connected
- Water: Public
- Sewer: Public Sewer
- Source: Doorify MLS
This listing courtesy of Erika Buchholtz , Berkshire Hathaway HomeService
Monthly Payment
- Principal & Interest $
- Property Taxes $
- Home Insurance $
- VA Funding Fee $

Location
Similar Listings Nearby
 New - 2 days ago