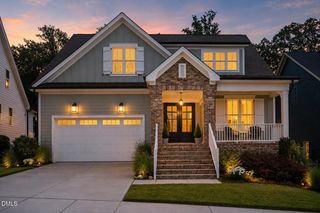
1378 Great Ridge Parkway, Chapel Hill, NC 27516
- 4 beds |
- 4 baths |
- 3,329 sqft
 Single-Family Home
  Built in 2008
  7,841sqft lot
 2 car garage
  $246/sqft
  Listed 12 days ago
Property Description
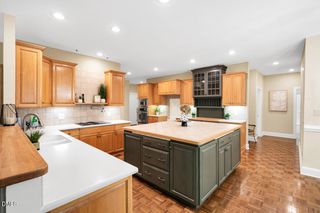
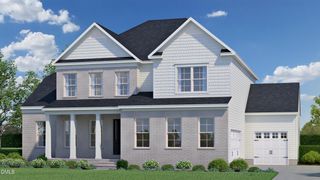
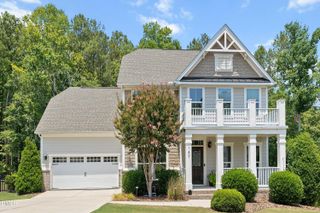
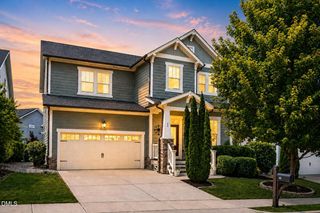
WELCOME to the HEART of Briar Chapel! Ideally located just one block from the clubhouse, fitness center, resort-style saltwater pools, parks, trails, and community bus stop, this exceptional and beautifully updated home offers the perfect blend of luxury, comfort, and convenience with award-winning amenities included. Situated on a private, shaded corner lot, you will enjoy a level, professionally landscaped, fenced backyard with a stone patio, screened porch, covered front porch, and plenty of room to relax, entertain, or play. Inside, you'll find 9-foot ceilings and an outstanding floor plan featuring a spacious chef's kitchen with a large center island, breakfast bar, quartz countertops, pantry, upgraded 37" Bosch induction cooktop, LG stainless appliances, butler's pantry, bar area, and a planning/wine/flex room. The first floor also offers a formal dining room, inviting family room with gas fireplace, and a flexible playroom or second family room/office that opens to the covered front porch, perfect for your morning coffee. Upstairs, the luxurious owner's suite features a tray ceiling, large windows, a spacious walk-in closet, and a spa-inspired bath with soaking tub and separate shower. Three additional bedrooms, a Jack-and-Jill bath with dual vanities, an additional full bath, convenient laundry room with utility sink, large linen closet, plus a huge walk-in attic storage room provide exceptional space for everyday living. Major updates include a new architectural roof (2024), fully paid 6.89 kW solar system with Tesla Powerwall battery, 2 high-efficiency Trane HVAC systems (2021), conditioned crawl space, whole-home security system, and remarkably low average electric costs (approx $33/month which also includes charging EV). Enjoy one of the Triangle's premier lifestyle communities with resort-style pools featuring waterslides and lap lanes, tennis, pickleball, basketball, miles of walking and biking trails, Great Meadow Park, restaurants, shopping, year-round community events, and an easy drive to UNC, UNC Hospitals, and downtown Chapel Hill or Pittsboro. This is a home you will not want to miss!
- Listing Status:
- Active
- Date Added:
- July 15, 2026
- Data Last Updated:
- July 27, 2026 at 7:42AM
- Listing Office:
- Long & Foster Real Estate INC : 919-942-4822
- Listing Agent:
- Chad Lloyd : 919-606-8511
- MLS ID:
- 10180105

- General: Outdoor GrillPrivate YardRain GuttersUncovered CourtyardFenced Yard
- Style: CraftsmanTransitional
- Other Structures: EnclosedPorchFront PorchRear PorchScreenedPatioSee RemarksCovered
- Parking: Additional ParkingAttachedConcreteDrivewayGarage Faces RearGarageGarage Door OpenerOff StreetOversizedParking PadParking spaces: 45
- Roofing: MetalShingleSee Remarks
- Windows: BlindsENERGY STAR Qualified WindowsInsulated Windows
- General: Fiber CementShake SidingStone2See RemarksCrawlspace
- Road/Access: State RoadSee Remarks
- HOA Amenities: Basketball CourtBilliard RoomBarbecueClubhouseDog ParkExercise CourseFitness CenterGame Court ExteriorGame RoomJogging PathLandscapingMaintenance GroundsManagementMeeting RoomParkPicnic AreaPlaygroundParkingPoolParty RoomPond Year RoundRecreation FacilitiesSport CourtTennis Court(s)Trail(s)Maintenance GroundsStorm Water Maintenance200.5Monthly
- Golf: CurbsClubhouseFitness CenterOtherParkPlaygroundPoolRestaurantSuburbanStreet LightsSidewalksTennis Court(s)
- Originating MLS: Doorify MLS
- County: Chatham
- Zoning: CUD-CCCLot 630086441
- View: Trees/Woods
- Fencing: Back YardFencedFullGate
- Utilities: Cable ConnectedElectricity ConnectedNatural Gas ConnectedSewer ConnectedSee RemarksUnderground UtilitiesWater Connected
- Water: Public
- Sewer: Community Sewer
- Source: Doorify MLS
This listing courtesy of Chad Lloyd , Long & Foster Real Estate INC
Monthly Payment
- Principal & Interest $
- Property Taxes $
- Home Insurance $
- VA Funding Fee $

Location
Similar Listings Nearby
 New - 2 days ago