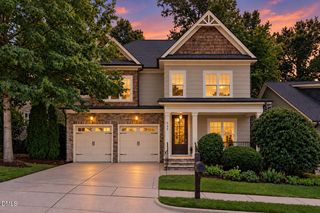
147 S Farnleigh Drive, Chapel Hill, NC 27517
- 4 beds |
- 4 baths |
- 3,466 sqft
 Single-Family Home
  Built in 2014
  0.41acre lot
 2 car garage
  $209/sqft
  Listed 2 months ago
Property Description
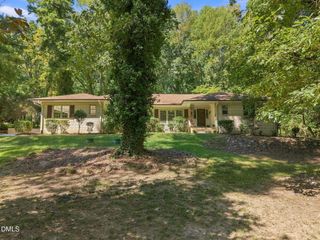
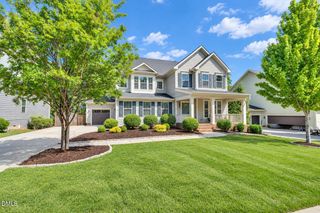
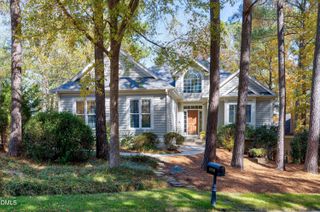
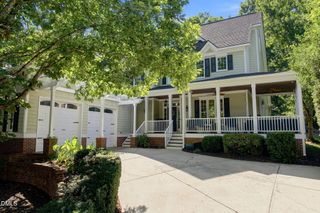
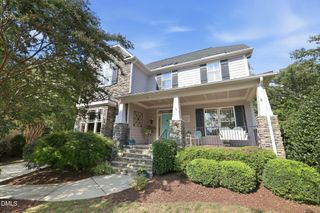
Beautifully updated and thoughtfully designed, this standout home offers refined finishes, flexible living spaces, and exceptional indoor-outdoor living in a desirable pool community. The bright, open main level features a timeless kitchen with white cabinetry, new quartz counters, subway tile backsplash, stainless steel appliances, dark hardware, and a large peninsula with bar seating. The living room is filled with natural light and anchored by a custom fireplace surround, creating a warm and inviting focal point. French doors open to a polished front flex room, ideal for an office, sitting room, or playroom. Upstairs, wood flooring continues throughout, including a spacious primary suite with tray ceiling, crown molding, and an updated bath with dual sinks, upgraded mirrors, modern fixtures, and a glass-enclosed shower. The finished lower level offers additional living space with a bathroom and refrigerator, perfect for guests, recreation, or everyday use. Enjoy a covered front porch, rear deck, lower patio, fenced yard, mature landscaping, and private wooded backdrop. Updates include both HVAC systems replaced in 2024, tankless water heater, updated lighting, refreshed baths, abundant storage, and more.
- Listing Status:
- Active
- Data Last Updated:
- September 22, 2026 at 2:22PM
- Listing Office:
- Lisa Southern Real Estate : 919-800-0880
- Listing Agent:
- Lisa Southern : 919-260-8607
- MLS ID:
- 10178914
- Style: Traditional
- Other Structures: DeckPatio
- Pool: Association
- Parking: DrivewayGarage Faces Front
- Roofing: Shingle
- General: BrickFiber Cement2BlockConcrete Perimeter
- HOA Amenities: PoolRoad MaintenanceMonthly
- Originating MLS: AMLSNC_TRIANGLE
- County: Chatham
- Zoning: Lot 1380087187
- Water: Public
- Sewer: Public Sewer
- Source: AMLSNC_TRIANGLE
This listing courtesy of Lisa Southern , Lisa Southern Real Estate
Monthly Payment
- Principal & Interest $
- Property Taxes $
- Home Insurance $
- VA Funding Fee $