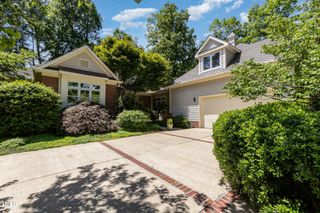
14003 Reynolds Court, Chapel Hill, NC 27517
- 5 beds |
- 3 baths |
- 3,418 sqft
 Single-Family Home
  Built in 2007
  0.49acre lot
 3 car garage
  $253/sqft
  Listed 18 days ago
Property Description
Space is only valuable when it works. This 5-bedroom, 3-bath Chapel Hill home delivers 3,418 SF with a main-level bedroom and full bath, 3-car garage and flat .49-acre cul-de-sac lot—all within a 5-10 minute walk of Governors Village shopping, dining, fitness and everyday essentials. Jordan Lake beach access is 5 mins away and UNC campus, UNC Hospitals and I-40 are less than 15 minutes away, yet there's no trade-off on space. Four bedrooms sit upstairs, while the main-level bedroom adds flexibility for guests, a home office or multigenerational living. Nine-foot ceilings on both floors give the home breathing room, and refinished hardwoods, fresh paint, new carpet and plantation shutters throughout handle much of the move-in work. The kitchen pairs coordinated granite and quartz countertops with a gas cooktop and new built-in wall oven and microwave, then opens directly to a keeping room anchored by a stone fireplace. The family room adds a second fireplace, creating two distinct places to gather instead of one oversized room trying to do everything. Upstairs, the primary suite includes a tray ceiling, dual vanity, separate shower and tub, and walk-in closet with built-in storage. Then there's the nearly 34-foot bonus room: media room, game room, home gym—or all three. Built-ins, ceiling speakers and a projector that conveys are already in place. App-controlled built-in audio extends through the main living areas, primary suite and screened porch. Outside, the .49-acre lot earns its keep. Step from the screened porch onto the large hardscaped patio and hot tub, then look beyond them: there's still an actual backyard with an irrigation system front and back. Flat, usable and tucked into a cul-de-sac. Numerous items convey...hot tub, washer/dryer, and refrigerators (kitchen, wine, garage). Governors Village adds a community pool, clubhouse, tennis and sport courts, playground, trails and lake. The roof was replaced (2020). Main-level living flexibility. Serious bonus space. Three-car garage. Outdoor living with room left to play. Chapel Hill convenience without giving up elbow room. Schedule a showing and see how well the space works.
- Listing Status:
- Active
- Date Added:
- September 10, 2026
- Data Last Updated:
- September 22, 2026 at 2:40PM
- Listing Office:
- EXP Realty LLC : 888-584-9431
- Listing Agent:
- Marti Hampton :
- MLS ID:
- 10190953

- General: Rain GuttersSmart IrrigationAbove GroundHeated
- Style: CraftsmanTraditional
- Other Structures: Front PorchRear PorchScreenedPatio
- Parking: Additional ParkingAttachedConcreteDrivewayGarage Faces SideGarageGarage Door OpenerInside EntranceParking PadParking spaces: 6
- Roofing: Architectural Shingle
- Windows: Plantation Shutters
- General: Fiber CementStone Veneer2BlockBrick/MortarCombinationCrawlspace
- HOA Amenities: Basketball CourtClubhouseJogging PathMaintenance GroundsManagementParkPicnic AreaPlaygroundParkingPoolPond Year RoundSport CourtTennis Court(s)Trail(s)Maintenance Grounds655.0Semi-Annually
- Golf: CurbsClubhouseLakeParkPlaygroundPoolRestaurantStreet LightsSidewalksTennis Court(s)
- Originating MLS: Doorify MLS
- County: Chatham
- Zoning: R-1Lot 240083178
- Utilities: Electricity ConnectedNatural Gas ConnectedSewer ConnectedWater Connected
- Water: Public
- Sewer: Public Sewer
- Source: Doorify MLS
This listing courtesy of Marti Hampton , EXP Realty LLC
Monthly Payment
- Principal & Interest $
- Property Taxes $
- Home Insurance $
- VA Funding Fee $

Location
Similar Listings Nearby