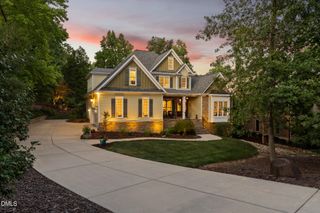
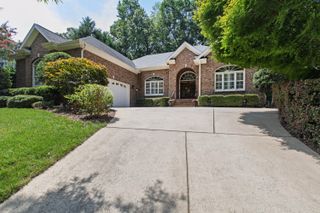
899 Legacy Falls Drive S, Chapel Hill, NC 27517
- 4 beds |
- 3 baths |
- 3,601 sqft
 Single-Family Home
  Built in 2016
  0.26acre lot
 3 car garage
  $211/sqft
  Listed 5 days ago
Property Description
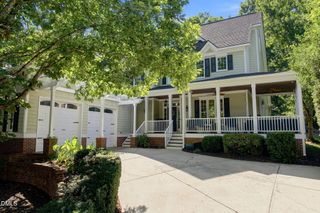
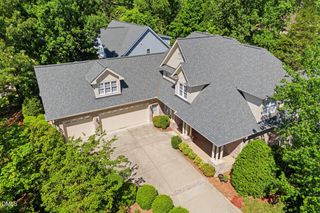
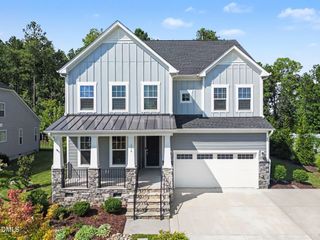
Located at 899 Legacy Falls Drive in The Legacy at Jordan Lake, this move-in-ready home offers four bedrooms, two-and-a-half bathrooms, and a three-car garage within a gated golf course community. The main level features hardwood flooring, abundant natural light, and an open-concept layout designed for everyday living and entertaining. Brand-new carpet adds a fresh finish throughout the home. Upstairs, the spacious primary suite provides a private retreat, while the oversized loft offers flexible space for a home office, media room, fitness area, or playroom. The fully fenced backyard overlooks the golf course and provides ample space for outdoor dining, recreation, and relaxation. Additional features include a tankless water heater and numerous updates throughout. Community amenities include a swimming pool, clubhouse, tennis courts, walking trails, and championship golf. Conveniently located near Jordan Lake, Apex, Chapel Hill, Research Triangle Park, and the greater Triangle, this Legacy at Jordan Lake home combines flexible living space, golf course views, and access to sought-after Chatham County amenities.
- Listing Status:
- Active
- Data Last Updated:
- September 22, 2026 at 4:18PM
- Listing Office:
- LPT Realty, LLC : 877-366-2213
- Listing Agent:
- Marinus C Leach : 917-460-6236
- MLS ID:
- 10193338
- General: Sprinkler/IrrigationPrivate YardSmart Irrigation
- Style: Craftsman
- Other Structures: Deck
- Parking: DrivewayGarageGarage Faces SideParking spaces: 5
- Roofing: Shingle
- General: Fiber CementStone2Crawlspace
- HOA Amenities: ClubhouseFitness CenterGolf CourseTennis Court(s)Trail(s)Maintenance GroundsMonthly
- Originating MLS: AMLSNC_TRIANGLE
- County: Chatham
- Zoning: Lot 3400090908
- Fencing: Back YardWood
- Water: Public
- Sewer: Community/Coop Sewer
- Source: AMLSNC_TRIANGLE
This listing courtesy of Marinus C Leach , LPT Realty, LLC
Monthly Payment
- Principal & Interest $
- Property Taxes $
- Home Insurance $
- VA Funding Fee $