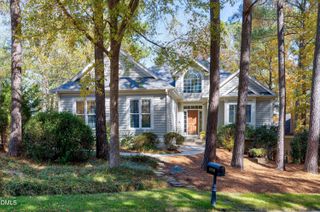
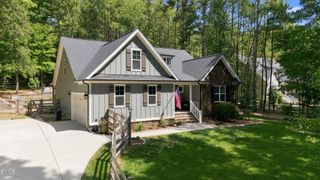
862 Hatfield, Pittsboro, NC 27312
- 3 beds |
- 3 baths |
- 2,739 sqft
 Single-Family Home
  Built in 2002
  0.53acre lot
 2 car garage
  $319/sqft
  Listed 2 months ago
Property Description
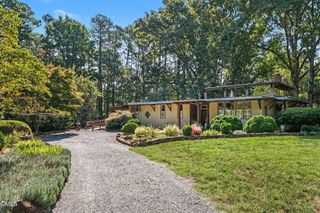
Exceptional custom home offering a fantastic single-level floor plan with a full basement, ideally situated on a private wooded cul-de-sac shared by only three homes in desirable Fearrington Village. Hardwood, parquet, and carpeted flooring combine warmth and character throughout the home. The spacious primary suite features an extraordinary 11' x 11' walk-in closet complete with a custom organization system and center island. The inviting family room is anchored by a fireplace and framed by two full walls of custom built-in cabinetry, providing abundant storage and display space. Designed for both everyday living and entertaining, the expansive kitchen offers a large center island with storage on all sides, extensive cabinetry, and a beautiful furniture-style cabinet featuring glass display doors and a plate rack. A remarkable custom pantry includes wall-to-wall cabinetry with roll-out lower drawers, a full countertop, and an additional sink for exceptional storage and workspace. The well-appointed laundry room is equally impressive with a full wall of upper and lower cabinetry, an organization system, and a utility sink. Enjoy outdoor living on the screened porch and adjoining grilling deck overlooking a peaceful wooded setting that provides exceptional privacy with minimal yard maintenance. The walk-out lower level offers an additional 1,164 square feet of finished space featuring a kitchenette with dining area, flex space, two bedrooms, and a full bath. This finished area was completed without permits and is not included in the home's reported living square footage. The lower level also includes an abundance of unfinished storage, multiple workshop areas, and a utility sink, making it ideal for hobbies, projects, or additional storage. Additional features include a new roof (2025), new water heater (2023), plantation shutters throughout, wide doorways designed for aging in place, and numerous storage closets throughout the home. Fearrington Village is renowned for its vibrant social atmosphere, walking trails, beautiful surroundings, and community amenities. Galloway Ridge Fitness is conveniently located on the adjoining property, offering additional wellness opportunities just steps away. Want to see this property? Contact: Bonnie Strowd, 919-548-1901 NorthGroup Real Estate Full Walkthrough Video: https://youtu.be/-lN4WBKxd-8 Short Video Reel: https://youtube.com/shorts/TdrnxITvu9U
- Listing Status:
- Active
- Data Last Updated:
- September 22, 2026 at 9:18PM
- Listing Office:
- NorthGroup Real Estate, Inc. : 704-412-2804
- Listing Agent:
- Bonnie Strowd : 919-548-1901
- MLS ID:
- 10180964
- General: Private EntrancePrivate YardRain Gutters
- Style: RanchTraditionalTransitional
- Other Structures: PorchFront PorchRear PorchDeckScreenedCovered
- Pool: Community
- Parking: AttachedConcreteDrivewayGarage Faces FrontGarageGarage Door OpenerParking spaces: 4
- Roofing: ArchitecturalShingle
- Windows: Display Window(s)Plantation ShuttersShutters
- General: FrameLap SidingVinyl Siding1BlockPermanent
- Road/Access: Paved
- HOA Amenities: ClubhousePlaygroundTrail(s)Annually
- Originating MLS: AMLSNC_TRIANGLE
- County: Chatham
- Zoning: N3-18-8620071417
- View: Neighborhood
- Fencing: Front YardPartialWood
- Utilities: Electricity ConnectedNatural Gas ConnectedSewer ConnectedUnderground UtilitiesWater Connected
- Water: Public
- Sewer: Community/Coop Sewer
- Source: AMLSNC_TRIANGLE
This listing courtesy of Bonnie Strowd , NorthGroup Real Estate, Inc.
Monthly Payment
- Principal & Interest $
- Property Taxes $
- Home Insurance $
- VA Funding Fee $