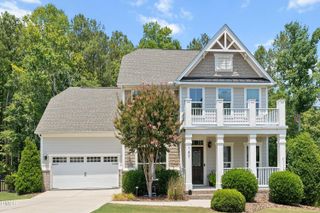
341 Monteith Drive, Chapel Hill, NC 27516
- 3 beds |
- 3 baths |
- 3,238 sqft
 Single-Family Home
  Built in 2021
  7,405sqft lot
 2 car garage
  $263/sqft
  Listed 1 month ago
Property Description
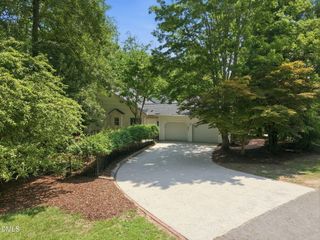
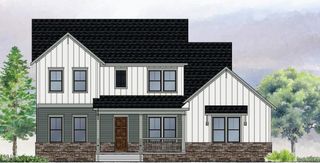
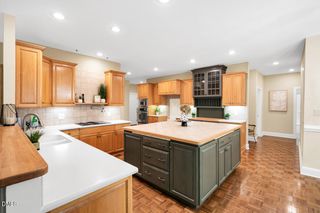
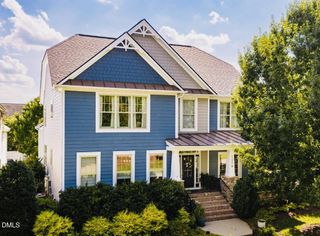
Private wooded views, exceptional energy efficiency, and true MAIN-LEVEL LIVING define this beautifully maintained Homes By Dickerson "Concord" plan in sought-after Briar Chapel. Green-certified with an impressive HERS score of 53, this high-performance home features a sealed crawlspace, tankless water heater, 6-inch exterior walls, PLUS a solar panel system making it approximately 47% more energy-efficient than a typical new home. The main level features a sizable primary suite with a spacious bath and walk-in closet, a secondary bedroom with adjacent full bath, and a versatile study/den with pocket doors and a Stiltz lift system, providing convenient access to the second floor and enhanced accessibility. The open-concept living area showcases site-finished hardwood floors, extensive trim work, and abundant natural light. The gourmet kitchen is equipped with granite countertops, stainless steel appliances, a warming drawer, on-demand hot water at the sink, a generous pantry, and seamless flow to the dining and family rooms. Triple sliding doors open to a screened porch overlooking the beautifully landscaped, fully fenced backyard and protected wooded buffer beyond, creating a private outdoor retreat. Upstairs, guests will enjoy a spacious bedroom and adjacent full bath, while the vaulted bonus room, hobby room, and abundant unfinished storage provide flexibility for a variety of lifestyles. Other upgrades include custom window treatments and zoned irrigation system.Enjoy award-winning Briar Chapel's resort-style amenities, including 30+ miles of trails, two saltwater pools, parks, playgrounds, sports courts, a fitness center, and vibrant community events. Conveniently located just 7 minutes to The Veranda, 15 minutes to UNC/UNC Hospitals, 30 minutes to RTP, and 35 minutes to RDU. Video walkthrough: bit.ly/341Monteith-Video
- Listing Status:
- Active
- Data Last Updated:
- July 27, 2026 at 1:19PM
- Listing Office:
- Keller Williams Elite Realty : 984-244-5830
- Listing Agent:
- Jen Winkler : 919-593-3662
- MLS ID:
- 10176391
- General: FenceRain GuttersGarden
- Other Structures: Front PorchRear PorchScreenedCovered
- Pool: AssociationCommunity
- Parking: AttachedConcreteDrivewayGarage Faces FrontGarageGarage Door OpenerOff StreetParking spaces: 4
- Roofing: ArchitecturalShingle
- Windows: BlindsDouble Pane WindowsENERGY STAR Qualified WindowsInsulated Windows
- General: Batts InsulationBoard & Batten SidingBrickFiber CementHardiPlank TypeLap SidingRadiant Barrier2Crawlspace
- Road/Access: None
- HOA Amenities: Basketball CourtGame Court ExteriorClubhouseSport CourtDog ParkFitness CenterMaintenance GroundsManagementMeeting/Banquet/Party RoomBarbecueParty RoomPicnic AreaPlaygroundParkPoolRecreation FacilitiesTennis Court(s)Trail(s)TrashTrashMonthly
- Originating MLS: AMLSNC_TRIANGLE
- County: Chatham
- Zoning: Lot 22170094395
- View: NeighborhoodTrees/WoodsView
- Fencing: Back YardFullGate
- Utilities: Cable ConnectedElectricity ConnectedNatural Gas ConnectedPhone ConnectedSewer ConnectedUnderground UtilitiesWater Connected
- Water: Public
- Sewer: Community/Coop Sewer
- Source: AMLSNC_TRIANGLE
This listing courtesy of Jen Winkler , Keller Williams Elite Realty
Monthly Payment
- Principal & Interest $
- Property Taxes $
- Home Insurance $
- VA Funding Fee $

 New - 2 days ago