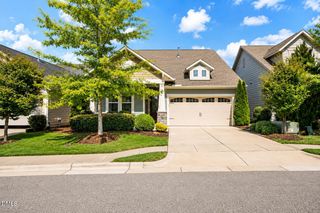
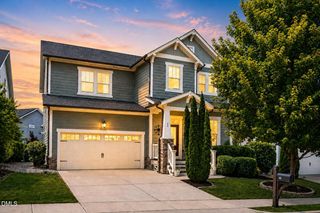
804 Millcroft, Pittsboro, NC 27312
- 3 beds |
- 4 baths |
- 2,615 sqft
 Single-Family Home
  Built in 1996
  0.81acre lot
 2 car garage
  $302/sqft
  Listed 6 days ago
Property Description
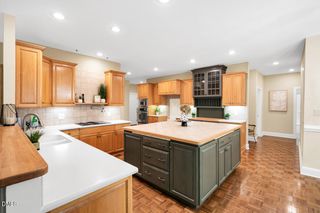
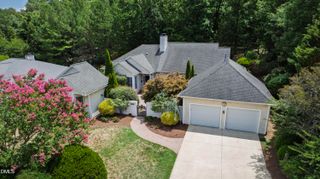
A Fearrington Village sanctuary in the popular Bush Creek neighborhood with an idyllic garden and .81 acre lot. One-level and spacious, this home features natural light and an ideal floorplan. Wonderful flow from the kitchen with center island to the attached open dining room and living room that leads out to a fantastic all-season room. The lovely woodland creek view from the all-season room evokes the serenity of a mountain retreat. Ample sized primary bedroom and a private guest bedroom which could be a second primary. High ceilings, built-ins and a warm fireplace to gather around in the living room. Two half baths and a large laundry room for your convenience. The lot is landscaped for both beauty and ease and includes an expertly designed patio garden area with smart irrigation. Enjoy the established flora and grow your own in this botanical oasis. A remarkable place to call home in the tranquil, treasured community of Fearrington Village.
- Listing Status:
- Active
- Data Last Updated:
- July 27, 2026 at 7:20AM
- Listing Office:
- Ride Realty, LLC : 828-781-0033
- Listing Agent:
- Mary Kathleen Shell : 828-781-0033
- MLS ID:
- 10181569
- General: CourtyardSprinkler/IrrigationPrivate YardSmart IrrigationGarden
- Style: Transitional
- Other Structures: Front PorchPatio
- Pool: Community
- Parking: AttachedDrivewayGarageKitchen LevelParking spaces: 5
- Roofing: Shingle
- General: Vinyl Siding1Concrete PerimeterCrawlspaceRaised
- HOA Amenities: ManagementAnnually
- Originating MLS: AMLSNC_TRIANGLE
- County: Chatham
- Zoning: N3-18-8040071328
- View: Creek/StreamTrees/WoodsView
- Fencing: Partial
- Utilities: Natural Gas Available
- Water: Public
- Sewer: Community/Coop Sewer
- Source: AMLSNC_TRIANGLE
This listing courtesy of Mary Kathleen Shell , Ride Realty, LLC
Monthly Payment
- Principal & Interest $
- Property Taxes $
- Home Insurance $
- VA Funding Fee $