324 Providence Glen Drive 324, Chapel Hill, NC 27514
- 2 beds |
- 2 baths |
- 1,371 sqft
 Condominium
  Built in 2002
  —— sqft lot
  —— car garage
  $231/sqft
  Listed 3 months ago
Property Description
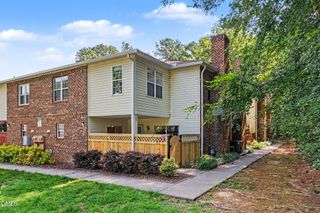
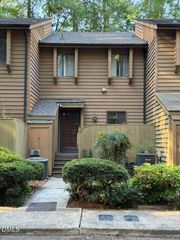
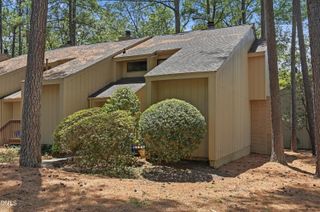
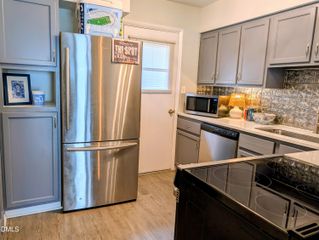
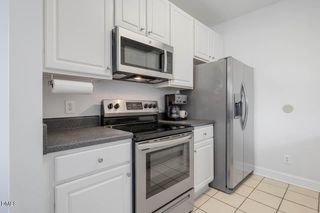
3K towards closing costs paid by sellers! Welcome to your personal oasis in the highly coveted Providence Glen community, right in the heart of Chapel Hill! This move-in-ready, second-floor luxury condo offers a rare combination of serene woodland tranquility and unbeatable urban convenience. Situated in an exceptionally quiet, tree-lined enclave, this meticulously maintained property is truly turnkey. Enjoy incredible peace of mind knowing the entire complex received a brand-new roof just last year. Accessing your new home is a breeze thanks to secure building entry and a massive elevator that effortlessly transports everything from groceries to oversized furniture. Inside, an open-concept floor plan is flooded with natural light from large windows that perfectly frame the lush greenery outside. Beautiful light fixtures illuminate the expansive living area, anchored by a cozy corner gas fireplace. The living space flows seamlessly into a stunning gourmet kitchen featuring gorgeous granite countertops, a custom tile backsplash, and premium 42-inch cabinetry. Entertaining is effortless with a generous breakfast bar and a large eat-in dining area. Best of all, all appliances are included! Step outside to your private covered balcony, complete with a ceiling fan. Facing the tranquil woods, this elevated outdoor retreat offers unparalleled privacy. The property also includes access to a highly convenient on-site personal storage facility. The thoughtful roommate-style floor plan features dual primary suites for maximum privacy. Each generously sized bedroom boasts a dedicated, full en-suite bathroom. The main primary suite is a magnificent retreat with a massive walk-in closet outfitted with custom-built shelving. Its spa-like bathroom features a large, deep soaking tub and an expansive double vanity. The incredible storage solutions continue into the exceptionally spacious laundry room, also upgraded with extensive custom shelving. Beyond your front door, enjoy a resort-style living experience. The HOA streamlines expenses by covering water and sewer, while offering exclusive access to a clubhouse, sparkling swimming pool, tennis courts, and playgrounds. Located in prime proximity to premium shopping, fantastic local restaurants, and daily conveniences. Commuters will love the immediate access to I-40 and 15/501, placing UNC, Duke University, and the Research Triangle Park (RTP) right at your fingertips. Don't miss this rare opportunity!
- Listing Status:
- Active
- Date Added:
- April 15, 2026
- Data Last Updated:
- July 29, 2026 at 7:41AM
- Listing Office:
- Gala Realty : 919-337-6878
- Listing Agent:
- Galina Tereszczyk : 919-337-6878
- MLS ID:
- 10159960

- Style: Traditional
- Pool: CommunityFencedIn GroundOutdoor Pool
- Parking: Additional ParkingParking spaces: 2
- Roofing: Other
- Windows: Drapes
- General: BrickFiber Cement1Other
- Road/Access: Asphalt
- HOA Amenities: ClubhouseElevator(s)LandscapingMaintenance GroundsPlaygroundParkingPoolMaintenance GroundsSewerWater558.17Monthly
- Golf: CurbsClubhousePlaygroundPoolStreet LightsSidewalksTennis Court(s)
- Originating MLS: Doorify MLS
- County: Orange
- Zoning: 32 Providence Glen P90/929890605507.032
- Fencing: None
- Water: Public
- Sewer: Public Sewer
- Source: Doorify MLS
This listing courtesy of Galina Tereszczyk , Gala Realty
Monthly Payment
- Principal & Interest $
- Property Taxes $
- Home Insurance $
- VA Funding Fee $

Location
Similar Listings Nearby