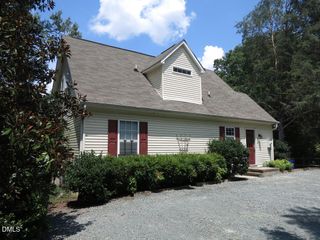
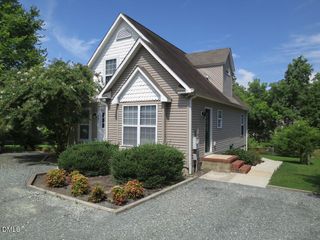
335 Wesley Drive, Chapel Hill, NC 27516
- 3 beds |
- 2 baths |
- 1,850 sqft
 Rental
 Built in 1968
 0.67acre lot
 —— car garage
 $2/sqft
 Listed 14 days ago
Property Description
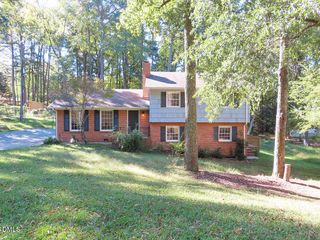
Nestled atop a naturally wooded lot this in-town home feels like a mountain retreat. Windows span the back side of the home offering panoramic views, yet just minutes from town and campus. This established neighborhood is serviced by Chapel Hill Transit fare free bus line, and an easy walk to Umstead Park. The main level includes the living space, dining area, kitchen, three bedrooms and two bathrooms. There are hardwood floors throughout this level of the home. A three quarter wall with a knock out to the living room adorns the entry foyer and sets the tone for the renovated contemporary design. Vaulted ceilings with angles, custom windows and wood trim detail the living spaces and kitchen. Custom lighting fixtures include recessed lighting, suspended lighting and wall sconces. The living room includes a gas-log fireplace with slate tile surround and hearth, floor to ceiling windows, and a wall of built-in shelves. There is an exit from the living room to the wrap around deck with a stylish cable rail. The living room is open to the dining space. Classic columns define an entry to the dining area. This area has a convenient window to the kitchen from the dining area. The kitchen features granite counter tops, an abundance of cabinets and tile back splash. Stainless kitchen appliances are included. The master bedroom features a window seat for storage and a private bathroom with a shower. One of the remaining bedrooms includes a built in work space. Both of the bathrooms have tile flooring and surround. A beautiful two story stairway leads to the lower level. A cable rail details the stairway and integrates with the exterior design. A window seat on the midway landing provides storage and a quiet spot to enjoy the views. The office is on this lower level with a built in desk, two walls of book cases and a private deck. This room has carpet. The spacious laundry room with a work sink, built-in work area and a washer and dryer included is also on this lower level. A portion of the lower level provides a large unfinished storage space. [A second storage area in the basement is not included and will not be available for use.] Pet with fee and prior approval. $15/mo filter fee.
- Listing Status:
- Active
- Data Last Updated:
- November 12, 2026 at 7:17AM
- Listing Office:
- Louise Beck Properties, Inc : 919-401-9300
- Listing Agent:
- Andrew Bennett : 919-673-8764
- MLS ID:
- 10200744
- Other Structures: Deck
- Parking: DrivewayOff StreetParking spaces: 3
- General: 2
- Originating MLS: AMLSNC_TRIANGLE
- County: Orange
- Fencing: None
- Water: Public
- Sewer: Public Sewer
- Source: AMLSNC_TRIANGLE
This listing courtesy of Andrew Bennett , Louise Beck Properties, Inc