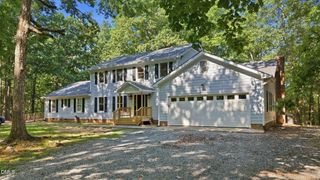
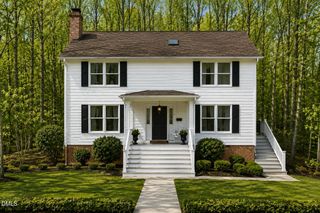
39 Monteith Drive, Chapel Hill, NC 27516
- 3 beds |
- 3 baths |
- 2,672 sqft
 Single-Family Home
  Built in 2021
  5,663sqft lot
 2 car garage
  $230/sqft
  Listed 1 month ago
Property Description
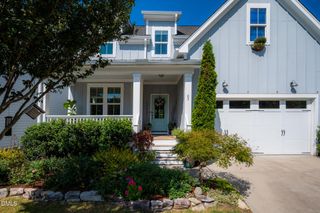
Modern Comfort Meets Briar Chapel Living Built in 2022, this beautifully maintained Briar Chapel home offers an inviting blend of style, function, and privacy. The open main level features a private office, spacious family room with gas fireplace and custom built-ins, and a well-appointed kitchen with granite countertops, gas cooktop, built-in microwave, and large pantry. Upstairs, the flexible loft provides additional living space, while the owner's suite offers a spa-like bath with oversized walk-in shower, bench, separate water closet, and custom-fitted walk-in closet. Two additional bedrooms, a full bath, and conveniently located laundry complete the second floor. The real retreat is outside--open the triple sliding doors to a screened porch overlooking the fenced backyard and wooded setting. Fresh paint in the foyer, family room, and loft brings a crisp, refreshed feel. Thoughtful millwork, upgraded lighting, custom mudroom storage, and numerous upgrades add to the appeal. Refrigerator, washer, dryer, and 2021 Carolina Club golf cart convey. Enjoy the Briar Chapel lifestyle with miles of trails, resort-style pools, fitness facilities, parks, playgrounds, dog parks, sports courts, and community gathering spaces--all designed to make it easy to get outside, stay active, and connect with neighbors. Move-in ready and ideally suited for enjoying everything Briar Chapel has to offer.
- Listing Status:
- Active
- Data Last Updated:
- September 22, 2026 at 1:18PM
- Listing Office:
- Navigate Realty : 919-873-3000
- Listing Agent:
- Andrea H Reeves : 404-316-1119
- MLS ID:
- 10187043
- General: Private YardRain Gutters
- Style: CottageCraftsmanTransitional
- Other Structures: EnclosedPorchFront PorchScreenedCovered
- Pool: Community
- Parking: AttachedDrivewayGarageGarage Door OpenerParking spaces: 4
- Roofing: ArchitecturalShingle
- General: Fiber CementShake SidingStoneStone Veneer2Concrete PerimeterCrawlspace
- Road/Access: Paved
- HOA Amenities: TrashMonthly
- Originating MLS: AMLSNC_TRIANGLE
- County: Chatham
- Zoning: LOT 2184 AC 0.131 BK 2020 PG 3160094362
- View: NeighborhoodTrees/WoodsView
- Fencing: Back YardFenced
- Utilities: Electricity ConnectedNatural Gas ConnectedSewer ConnectedWater Connected
- Water: Public
- Sewer: Community/Coop Sewer
- Source: AMLSNC_TRIANGLE
This listing courtesy of Andrea H Reeves , Navigate Realty
Monthly Payment
- Principal & Interest $
- Property Taxes $
- Home Insurance $
- VA Funding Fee $