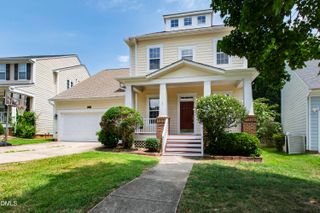
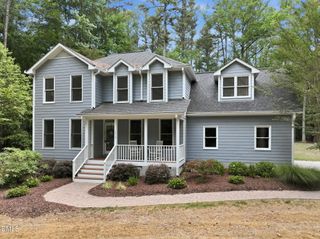
450 Jade Crk Circle, Chapel Hill, NC 27516
- 3 beds |
- 3 baths |
- 2,277 sqft
 Single-Family Home
  Built in 2026
  4,443sqft lot
 2 car garage
  $261/sqft
  Listed 10 days ago
Property Description
*HOME NOT YET STARTED* Buyer has the opportunity to personalize their options on this plan. This is model home photography for illustrative purposes only. This 2,277 sq ft home will offer 3-4 bedrooms, 2.5-3 baths, and a 2-car garage. The first floor features a wide foyer, open-concept kitchen with pantry, dining nook, and spacious family room, plus a versatile den/office space. Upstairs includes a large primary suite with walk-in closet, two additional bedrooms, full bath, and loft space. Personalize selections at the KB Home Design Studio. Convert the first-floor den into a 4th Bedroom with full Bath, perfect for guests or multi-generational living. Standard features include granite countertops, built-in USB charging port, birch cabinets, luxury vinyl plank flooring, fiber cement siding, and ENERGY STAR® certification. Community amenities include a playground, walking trail, play (soccer) field and community gathering area. Students attend highly ranked Chapel Hill-Carrboro City Schools. Convenient to I-40, I-540 & Hwy 86. Short drive to Duke Hospital, UNC Chapel Hill and Duke University. Optional structural selections: gourmet kitchen, gas range or cooktop, family room fireplace, double doors at den, screened covered patio, extended patio, garden tub and walk-in shower in primary bath, and laundry upper cabinets.
- Listing Status:
- Active
- Date Added:
- July 17, 2026
- Data Last Updated:
- July 27, 2026 at 7:42AM
- Listing Office:
- Ramsey Realtors Team Inc : 919-427-4328
- Listing Agent:
- L. Calvin Ramsey : 919-573-4550
- MLS ID:
- 10180775

- Style: Traditional
- Other Structures: Patio
- Parking: AttachedConcreteDrivewayGarage Faces FrontGarage
- Roofing: Architectural Shingle
- Windows: ENERGY STAR Qualified Windows
- General: Fiber CementLow VOC Insulation2Slab
- Road/Access: Asphalt
- HOA Amenities: Trail(s)288.75Quarterly
- Golf: CurbsStreet LightsSidewalks
- Originating MLS: Doorify MLS
- County: Orange
- Zoning: 30 JADE CREEK SUB P129/146-1499860803885
- Water: Public
- Sewer: Public Sewer
- Source: Doorify MLS
This listing courtesy of L. Calvin Ramsey , Ramsey Realtors Team Inc
Monthly Payment
- Principal & Interest $
- Property Taxes $
- Home Insurance $
- VA Funding Fee $

Location
Similar Listings Nearby
 New - 3 days ago