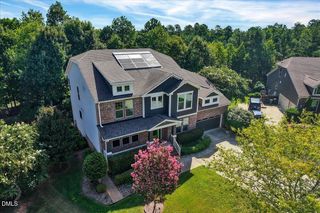
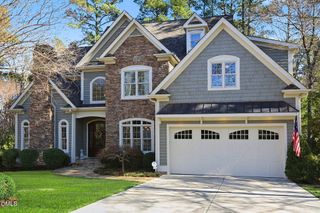
490 Bear Tree Creek, Chapel Hill, NC 27517
- 5 beds |
- 4 baths |
- 4,916 sqft
 Single-Family Home
 Built in 2005
 0.43acre lot
 3 car garage
 $193/sqft
 Listed 1 month ago
Property Description
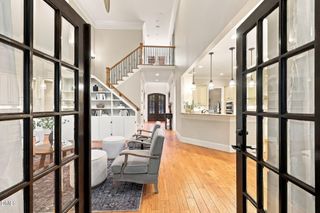
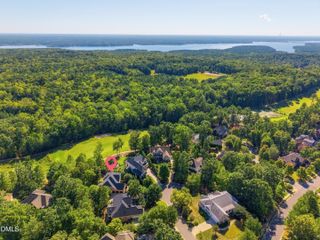
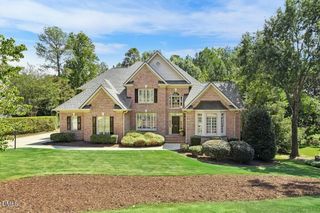
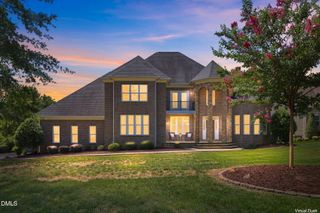
EXCEPTIONALLY PRICED in The Preserve at Jordan Lake! Impressive 4,916 sq. ft. and beautifully situated on nearly half an acre with a golfer's view of Hole #4, this spacious home offers an incredible combination of space, flexibility and golf-course living. The main level features a spacious primary suite with tray ceiling, see-through fireplace and a guest bedroom, offering the convenience of two bedrooms on the main floor. The family room impresses with vaulted ceilings, gas fireplace and built-in shelving, while the inviting keeping room offers a second gas fireplace. Beautiful wood floors flow throughout, and the formal dining room is accented by an elegant coffered ceiling. The kitchen features a gas stove, tile back-splash, granite counters and stainless appliances. Upstairs you'll find two additional bedrooms, a craft room and convenient office nook--plenty of space for guests, hobbies or working from home. The full walkout basement with separate entrance adds tremendous versatility and features a bar area, recreation space, additional bedroom and large workshop/storage with plenty of room for entertaining, hobbies and storage. Outdoor living is just as inviting with a large screened porch and grilling deck overlooking the landscaped yard, peaceful seasonal stream and golf-course setting. Additional features include irrigation and a tankless water heater. Nearly 5,000 sq. ft., main-floor primary and guest bedroom, full walkout basement and a beautiful setting in The Preserve at Jordan Lake--all at an exceptional price. This is one you'll want to see! Call Julie Roland for a personal tour 919-274-8004
- Listing Status:
- Active
- Data Last Updated:
- November 12, 2026 at 3:19PM
- Listing Office:
- Julie Roland Realty Inc : 919-274-8004
- Listing Agent:
- Julie Roland : 919-274-8004
- MLS ID:
- 10197220
- General: FenceIrrigation SprinklersPrivate EntrancePrivate YardRain GuttersStorageSmart IrrigationGarden
- Style: TraditionalTransitional
- Other Structures: PorchFront PorchRear PorchDeckScreenedPatioCovered
- Pool: AssociationCommunity
- Parking: AttachedGarageGarage Door OpenerInside EntranceGarage Faces Side
- Roofing: Shingle
- Windows: Blinds
- General: Fiber CementStone3See Remarks
- Road/Access: City Street
- HOA Amenities: Basketball CourtClubhouseFitness CenterMaintenance GroundsInsuranceOtherParkPoolTennis Court(s)InsuranceMaintenance GroundsSpecial AssessmentAnnually
- Originating MLS: AMLSNC_TRIANGLE
- County: Chatham
- Zoning: N3-20-198C0077349
- View: Golf CourseTrees/WoodsView
- Fencing: Back Yard
- Utilities: Cable ConnectedElectricity ConnectedNatural Gas ConnectedSewer ConnectedWater Connected
- Water: Public
- Sewer: Public Sewer
- Source: AMLSNC_TRIANGLE
This listing courtesy of Julie Roland , Julie Roland Realty Inc
Monthly Payment
- Principal & Interest $
- Property Taxes $
- Home Insurance $
- VA Funding Fee $