127 Brown Bear, Chapel Hill, NC 27517
- 5 beds |
- 5 baths |
- 4,888 sqft
 Single-Family Home
 Built in 2007
 0.76acre lot
 4 car garage
 $230/sqft
 Listed 8 days ago
Property Description
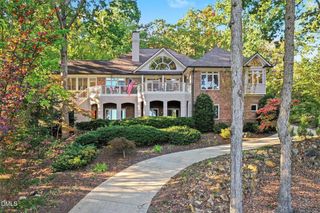
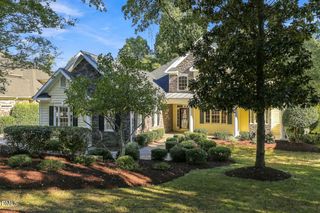
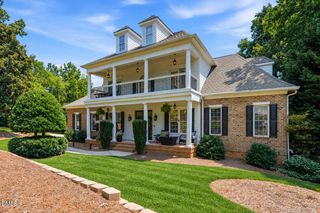
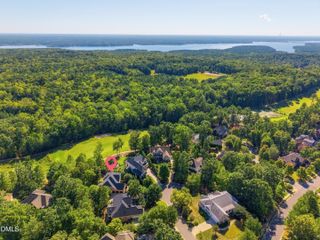
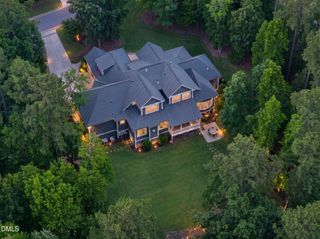
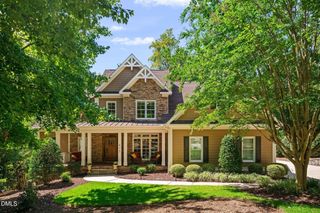
Estate home in The Preserve at Jordan Lake with a desirable multi-level living design: two separate driveways, two 2-car garages, and separate entrances to the main and lower levels - making this ideal for multigenerational living and entertaining! This executive-style luxury home offers exceptional privacy, entertaining, and hospitality possibilities. The main level features a dramatic two-story foyer, gourmet kitchen, owner's suite, private office, and light-filled family room opening to a spacious screened deck overlooking the wooded backyard. Upstairs offers three bedrooms, two full baths, and a large bonus room. The finished walk-out lower-level features a recreation room, custom beverage lounge, theater, bedroom, full bath, living space, kitchenette area, and private entrance--ideal for nanny, au pair, guests, or extended stays. A dedicated workshop in the lower level garage adds incredible versatility that's not found everyday. Expansive patio, fire pit, mature trees, and multiple outdoor living areas create a private retreat. New roof 2021, fresh paint, hardwood floors, and whole-house fire sprinklers. All of this plus resort-style amenities and Davis Love III Signature Golf Course within the neighborhood. A rare find with endless possibilities--come experience what makes this house an extraordinary home!
- Listing Status:
- Active
- Data Last Updated:
- November 12, 2026 at 1:20PM
- Listing Office:
- Nest Realty of the Triangle : 919-948-6378
- Listing Agent:
- Alisha Dial : 315-380-1164
- MLS ID:
- 10201646
- General: Fire PitPrivate Yard
- Style: Traditional
- Other Structures: Front PorchScreenedPatioCovered
- Pool: AssociationCommunity
- Parking: Additional ParkingAttachedBasementGarageGarage Door OpenerInside EntranceOversizedGarage Faces SideWorkshop in GarageParking spaces: 8
- Roofing: ArchitecturalShingle
- General: HardiPlank Type1Block
- HOA Amenities: Basketball CourtClubhouseFitness CenterGolf CourseMaintenance GroundsParkPoolTennis Court(s)Trail(s)Maintenance GroundsRoad MaintenanceSemi-Annually
- Originating MLS: AMLSNC_TRIANGLE
- County: Chatham
- Zoning: N3-20-129C0077234
- Utilities: Natural Gas Connected
- Water: Public
- Sewer: Community/Coop Sewer
- Source: AMLSNC_TRIANGLE
This listing courtesy of Alisha Dial , Nest Realty of the Triangle
Monthly Payment
- Principal & Interest $
- Property Taxes $
- Home Insurance $
- VA Funding Fee $