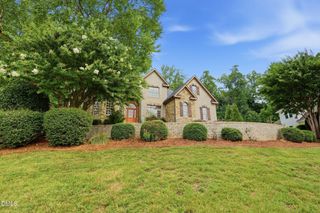
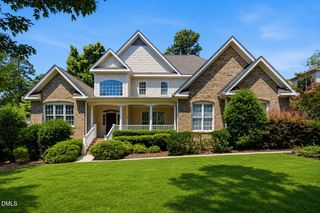
250 The Preserve Trail, Chapel Hill, NC 27517
- 5 beds |
- 6 baths |
- 4,921 sqft
 Single-Family Home
 Built in 2004
 0.44acre lot
 5 car garage
 $249/sqft
 Listed 1 month ago
Property Description
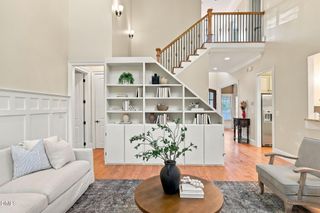
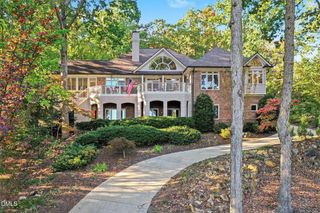
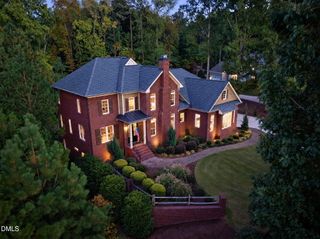
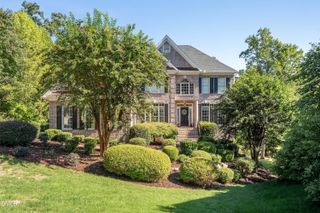
Four floors of luxury! Natural light from sunrise to sunset. Beautiful spaces to come together, and a floor to make your own. At 250 The Preserve Trail, each level offers its own retreat. BONUS: $20,000 buyer incentive for a mortgage buy down or for closing costs with acceptable offer! The main-level primary suite features a dressing room and two walk-in closets. Four bedrooms upstairs include a secondary suite with a private bath, while the secluded top-floor office and flex space offer a quiet setting for work or creativity. The finished walk-out lower level brings entertaining home with Italian marble floors, a custom granite bar, generous recreation spaces, and a full bath, all comfortably separated from the bedrooms above. Morning light streams through expansive rear windows, and coffee on the elevated screened porch feels like an escape among the treetops. Afternoon light fills the front of the home, where two gracious covered porches invite you to unwind. Four outdoor living spaces overlook mature greenery and a beautifully landscaped, private backyard. Inside, substantial wooden double doors open to a marble-floored foyer. An extensively renovated kitchen with custom granite countertops, updated appliances, and a walk-in pantry with coffee bar anchors inviting gathering spaces. Rich hardwoods, custom built-ins, and statement lighting add warmth and sophistication throughout. Five-car garage capacity includes a climate-controlled two-car garage. New HVAC units and ductwork installed in 2024, whole-home air purification, and dehumidification enhance everyday comfort. Set in The Preserve at Jordan Lake, a short golf-cart ride from the pool and clubhouse, this wooded retreat offers room for connection, privacy, and everything in between.
- Listing Status:
- Active
- Date Added:
- October 2, 2026
- Data Last Updated:
- November 12, 2026 at 3:42PM
- Listing Office:
- LPT Realty, LLC : 877-366-2213
- Listing Agent:
- Chanel Hart D'Aprix : 919-480-7822
- MLS ID:
- 10196380

- General: BalconyGardenPrivate EntrancePrivate YardRain Gutters
- Style: TraditionalTransitional
- Other Structures: PorchFront PorchRear PorchScreenedCovered
- Parking: AttachedBasementDrivewayElectric Vehicle Charging Station(s)GarageGarage Door OpenerInside EntranceParking PadParking spaces: 9
- Roofing: ShingleArchitectural Shingle
- General: BrickFiber Cement4Other
- HOA Amenities: Basketball CourtBarbecueBoat SlipClubhouseFitness CenterGolf CourseGame RoomMaintenance GroundsManagementMeeting RoomParkPicnic AreaPlaygroundPoolPond Year RoundRV/Boat StorageRecreation RoomSnow RemovalTennis Court(s)Trail(s)InsuranceMaintenance GroundsSnow RemovalRoad MaintenanceStorm Water Maintenance800.0Semi-Annually
- Golf: CurbsClubhouseFitness CenterGolfParkPlaygroundPoolRestaurantStreet LightsSidewalksTennis Court(s)
- Originating MLS: Doorify MLS
- County: Chatham
- Zoning: R-1N3-20-23A0077124
- Utilities: Cable AvailableElectricity AvailableNatural Gas AvailableWater Available
- Water: Public
- Sewer: Community Sewer
- Source: Doorify MLS
This listing courtesy of Chanel Hart D'Aprix , LPT Realty, LLC
Monthly Payment
- Principal & Interest $
- Property Taxes $
- Home Insurance $
- VA Funding Fee $

Location
Similar Listings Nearby