$1,184,000

57 Bridgewater Court, Chapel Hill, NC 27517

  • 5 beds |
  • 5 baths |
  • 4,334 sqft
  • Property Icon Single-Family Home
  • Property Year Built Icon Built in 2007
  • Property Lot Size Icon0.84acre lot
  • Property Parking Icon 3 car garage
  • Property Price Per Square Feet Icon $273/sqft
  • Property List Date Icon Listed 25 days ago

Property Description

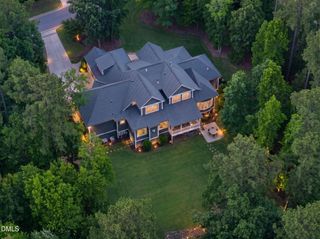
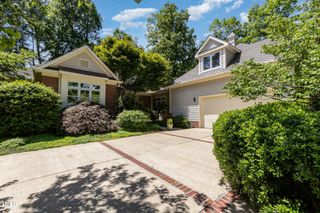
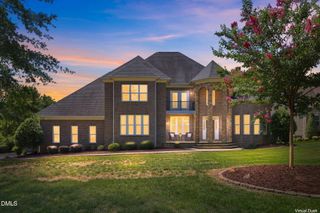
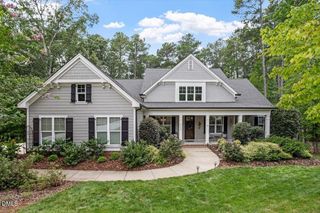
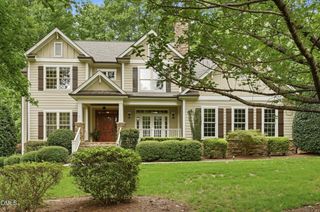
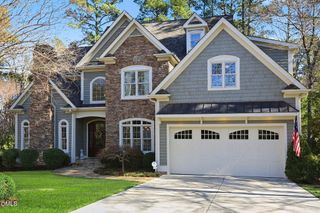
Tucked away on a private cul-de-sac in the prestigious Legacy at Jordan Lake community, this custom estate blends timeless craftsmanship with exceptional everyday living on nearly an acre of beautifully landscaped grounds. Designed for both comfort and entertaining, the thoughtfully designed floor plan features a luxurious main-level primary suite, an additional first-floor guest bedroom, spacious secondary bedrooms, a versatile bonus room, and an open-concept living area anchored by a chef-inspired kitchen with a large island, prep sink, premium appliances, and seamless flow into the main living spaces. Step outside to your own private retreat where a screened porch, outdoor fireplace, tranquil koi pond with a cascading two-level waterfall, and mature landscaping create an unforgettable setting for relaxing or hosting guests. A spacious three-car garage, generous storage, and quality custom finishes throughout complete the home. Ideally located just minutes from Jordan Lake, UNC-Chapel Hill, RTP, and major commuting routes, this is a rare opportunity to own an exceptional luxury home offering privacy, convenience, and a lifestyle that's increasingly difficult to find in today's Triangle market.

Listing Status:
Active
Date Added:
July 2, 2026
Data Last Updated:
July 27, 2026 at 5:40PM
Listing Office:
LP Realty : 919-342-9625
Listing Agent:
Latesh Patel : 919-342-9625
MLS ID:
10177719
  • General: Built-in FeaturesCeiling Fan(s)ChandelierCrown MoldingDouble VanityHigh CeilingsKitchen IslandOpen FloorplanRecessed LightingStone CountersTrack LightingTray Ceiling(s)Vaulted Ceiling(s)Walk-In Closet(s)
  • Appliances: Built-In Gas RangeBuilt-In RangeDouble OvenDishwasherGas RangeOvenRangeRange Hood
  • Laundry: InsideLaundry RoomSinkWasher Hookup
  • Flooring: CarpetHardwoodTileWood
  • A/C: Central AirCeiling Fan(s)
  • Heating: None
  • Fireplace: MasonryOutsideRaised HearthStoneFireplaceFireplaces: 2
  • General: Rain Gutters
  • Style: Transitional
  • Other Structures: EnclosedScreenedPatio
  • Parking: AttachedDrivewayGarageParking spaces: 5
  • Roofing: Shingle
  • Windows: Skylight(s)
  • General: BrickStoneStone Veneer1RaisedCrawlspace
  • HOA Amenities: ClubhouseGolf CourseGatedParkPlaygroundPoolTennis Court(s)Maintenance Grounds250.0Monthly
  • Golf: ClubhouseGatedGolfPlaygroundPoolSuburbanStreet LightsSidewalksTennis Court(s)
  • Originating MLS: Doorify MLS
  • County: Chatham
  • Zoning: R-1Lot 990083595
  • View: Trees/Woods
  • Water: Community Water
  • Sewer: Community Sewer
  • Source: Doorify MLS

This listing courtesy of Latesh Patel , LP Realty

Monthly Payment

$Est. Payment
  • Principal & Interest $
  • Property Taxes $
  • Home Insurance $
  • VA Funding Fee $

Ready to Start a VA Loan?

Get Started Veterans United Home LoansNMLS #1907  †
Interest rates used in the VA mortgage calculator are shown for illustrative purposes only. Your rate may differ based on a variety of factors, including your credit score and the current market conditions. To get your personalized interest rate, start your quote online.

Location