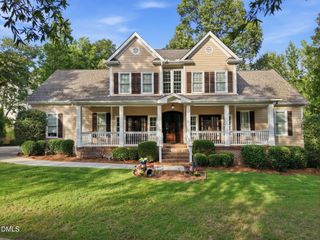
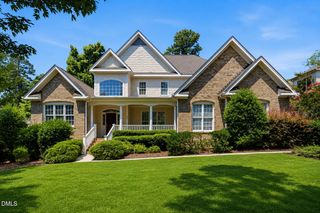
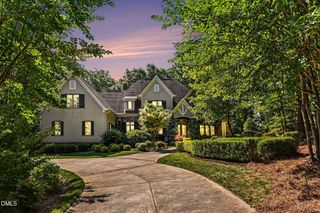
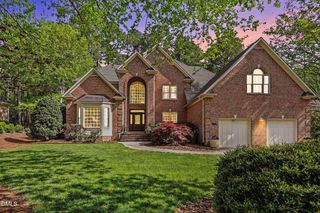

417 The Preserve Trail, Chapel Hill, NC 27517
- 4 beds |
- 6 baths |
- 5,716 sqft
 Single-Family Home
  Built in 2004
  0.47acre lot
 3 car garage
  $223/sqft
  Listed 19 days ago
Property Description
Luxury Golf Course Living at 417 The Preserve Trail Set along the 7th fairway at The Preserve at Jordan Lake, this custom-built home is where resort-style living meets everyday comfort — the kind of space and quality that's hard to find twice. Inside, a chef-caliber kitchen anchors the main level — double built-in ovens, a professional Dacor gas range, and a large breakfast nook create an easy everyday rhythm. Just off the kitchen, a cozy keeping room with fireplace makes for easy everyday living, while a separate living room — anchored by its own fireplace — and formal dining room offer refined space for entertaining just off the foyer. Four bedrooms and a fully finished lower level (over 1,900 square feet) give this home real flexibility, whether that's a media room, home gym, guest suite, or all three — the basement even includes a newly added full bathroom (2023) for added convenience. The walk-out basement opens straight onto a fenced backyard retreat, with a patio and fire pit surrounded by mature trees — a wooded, private setting perfect for evenings outdoors or weekend gatherings. Recent updates take the guesswork out of ownership: new roof (2020), new gutter guards (2020), and all-new HVAC systems (2021). Add in a 3-car garage, rich hardwood floors, custom millwork throughout, and a spa-inspired primary suite, and this home checks every box. Life at The Preserve means golf, trails, a community pool, and Jordan Lake all just minutes away — with easy access to Chapel Hill, RDU, and everything else the Triangle has to offer. 417 The Preserve Trail isn't just a place to live — it's a lifestyle upgrade.
- Listing Status:
- Active
- Date Added:
- September 11, 2026
- Data Last Updated:
- September 22, 2026 at 7:42PM
- Listing Office:
- Keller Williams Realty Cary : 919-882-3200
- Listing Agent:
- Dixie Hayman : 919-389-6383
- MLS ID:
- 10190566

- General: Fire PitOutdoor GrillPrivate YardRain GuttersFenced Yard
- Style: Transitional
- Other Structures: PorchFront PorchDeckPatioCovered
- Parking: AttachedDrivewayGarage Faces SideGarageGarage Door Opener
- Roofing: MetalShingle
- Windows: BlindsWindow Treatments
- General: Fiber CementStone1Block
- Road/Access: Asphalt
- HOA Amenities: Basketball CourtBarbecueClubhouseFitness CenterGolf CourseManagementMeeting RoomPicnic AreaPlaygroundParkingPoolParty RoomPond Year RoundRV/Boat StorageRecreation RoomStorageTennis Court(s)Trail(s)Maintenance Grounds800.0Semi-Annually
- Golf: ClubhouseFitness CenterGolfPoolTennis Court(s)
- Originating MLS: Doorify MLS
- County: Chatham
- Zoning: R-1N3-20-69B0077192
- View: ForestTrees/Woods
- Fencing: Back YardFencedGateVinyl
- Water: Public
- Sewer: Community Sewer
- Source: Doorify MLS
This listing courtesy of Dixie Hayman , Keller Williams Realty Cary
Monthly Payment
- Principal & Interest $
- Property Taxes $
- Home Insurance $
- VA Funding Fee $

Location
Similar Listings Nearby