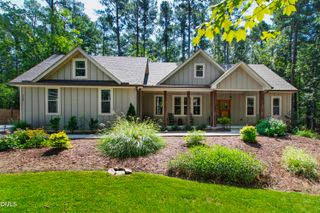
620 Arlington, Chapel Hill, NC 27514
- 4 beds |
- 3 baths |
- 2,063 sqft
 Single-Family Home
  Built in 1982
  0.3acre lot
 —— car garage
  $315/sqft
  Listed 5 months ago
Property Description
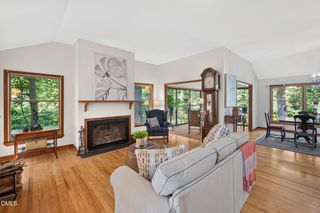
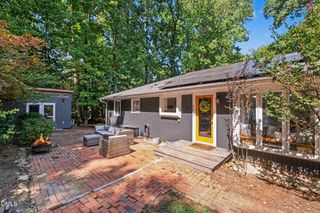
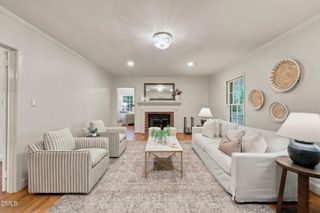
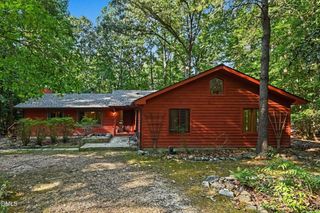
*** OWNERS ARE RELOCATING, tremendous opportunity to acquire this exquisite home well under market value! *** Highly desirable lake community. Tucked away on a 0.30-acre lot, this inviting property at 620 Arlington St offers a wonderful blend of comfort, space, and everyday functionality. The open floor plan creates a seamless flow between the main living areas, making it easy to relax, gather, or entertain. Natural light fills the interior, enhancing the sense of openness and warmth throughout. The layout is designed for both convenience and flexibility, with thoughtfully connected living, dining, and kitchen spaces that adapt to a variety of lifestyles. The kitchen provides ample room for meal preparation and casual dining, while remaining connected to the heart of the home. Outside, the spacious deck overlooking the expansive, fenced yard offers endless possibilities--whether you envision gardening, outdoor gatherings, or simply enjoying a peaceful setting. Mature surroundings provide a sense of privacy while close proximity to Eastwood Lake and Booker Creek trail, dining, shopping, and recreational opportunities. This property presents a great opportunity to enjoy a well-situated home with an open and airy design, all on a spacious lot in a desirable Chapel Hill location.
- Listing Status:
- Active
- Date Added:
- April 17, 2026
- Data Last Updated:
- September 22, 2026 at 7:39AM
- Listing Office:
- Redfin Corporation : 919-816-5981
- Listing Agent:
- Matthew Dover : 503-863-6521
- MLS ID:
- 10160855

- Style: Transitional
- Other Structures: Deck
- Roofing: Shingle
- General: Masonite2Permanent
- Originating MLS: Doorify MLS
- County: Orange
- Zoning: R-16 Pine Knob P27/989789880322
- Fencing: Back YardFenced
- Water: Public
- Sewer: Public Sewer
- Source: Doorify MLS
This listing courtesy of Matthew Dover , Redfin Corporation
Monthly Payment
- Principal & Interest $
- Property Taxes $
- Home Insurance $
- VA Funding Fee $

Location
Similar Listings Nearby
 New - 2 days ago