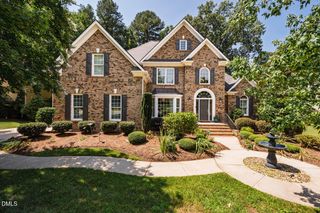
625 Kensington Drive, Chapel Hill, NC 27514
- 5 beds |
- 3 baths |
- 3,464 sqft
 Single-Family Home
  Built in 1975
  1.24acre lot
 —— car garage
  $313/sqft
  Listed 1 month ago
Property Description
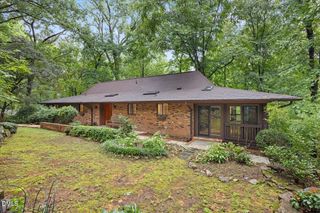
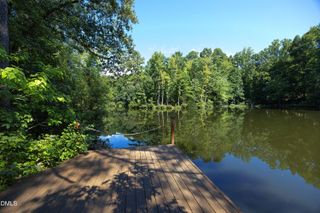
This picturesque and well-maintained JP Goforth home is located in the heart of Chapel Hill only minutes from UNC, shopping, and entertainment. Mature trees surround the property, and the home is located on the peak of a hill giving the feeling of a mountain retreat. Views from windows are of the mature tree canopy, offering stunning season changes throughout the year. This home's yard abuts the Estes Hills Elementary property, and a wooded path leads directly to the school. Guy Phillips Middle School is also only a few minutes journey away. Inside the home you will find a two-story floor plan. Guests are greeted by a large foyer with wood paneled accent walls. The living room, dining area, breakfast area, and kitchen are one large space. Many large windows are found in the space, and a sliding glass door allows access to two of the home's three decks and the screened porch. The updated kitchen is an elegant space and includes ample cabinetry and counter space, a breakfast bar, and three pantry spaces. Artisanal tile flooring is found in the dining area and foyer. The living room boasts a cathedral ceiling, built-in shelving, and cabinetry perfect for display. A soaring, wood burning, masonry fireplace is the focal point of this impressive room. The primary bedroom suite is a true retreat with an en suite bath and large walk-in closet. There are two additional bedrooms on the main level and a large laundry room with sink. Downstairs are two bedrooms and a palatial double-sided bonus room separated by an office area. A patio is accessed through the bonus room's sliding door. Additional features of the home include a recently replaced water heater, fresh interior paint, and many storage options including a workshop/storage room. With its convenient location and woodland setting, this home is the perfect private retreat.
- Listing Status:
- Active
- Date Added:
- August 10, 2026
- Data Last Updated:
- September 22, 2026 at 5:40PM
- Listing Office:
- Berkshire Hathaway HomeService : 919-929-7100
- Listing Agent:
- Chris Culbreth : 919-602-5678
- MLS ID:
- 10185402

- General: Rain Gutters
- Style: Contemporary
- Other Structures: DeckScreenedPatio
- Parking: ConcreteGravelOff StreetParking spaces: 4
- Roofing: Shingle
- General: Wood SidingMulti/SplitSlabCrawlspace
- HOA Amenities: Unknown75.0Annually
- Originating MLS: Doorify MLS
- County: Orange
- Zoning: 13 Bl E Ph 5 Coker Hills West P22/1689789761206
- View: ForestTrees/Woods
- Fencing: Partial
- Water: Public
- Sewer: Public Sewer
- Source: Doorify MLS
This listing courtesy of Chris Culbreth , Berkshire Hathaway HomeService
Monthly Payment
- Principal & Interest $
- Property Taxes $
- Home Insurance $
- VA Funding Fee $

Location
Similar Listings Nearby