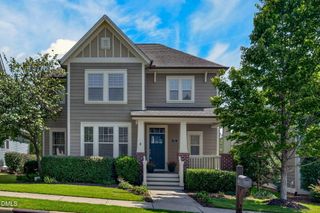
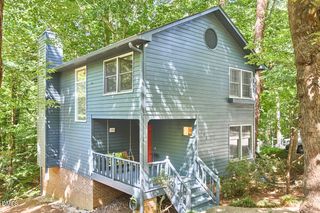
87 Danning Drive, Chapel Hill, NC 27516
- 3 beds |
- 3 baths |
- 2,790 sqft
 Single-Family Home
  Built in 1996
  1.55acre lot
 2 car garage
  $210/sqft
  Listed 1 month ago
Property Description
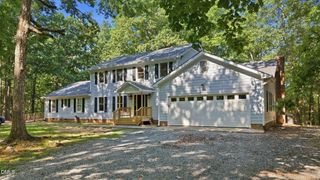
Prepare to be delighted by this home that unfolds into an unexpectedly expansive retreat, where you can move in with complete confidence knowing the home has been very well maintained. Beautiful hardwood floors and tile flow seamlessly across the main level which is completely carpet-free, guiding you past a quiet front living room into a light-filled dining space overlooking the lush backyard. Just steps away, the kitchen boasts oodles of counter space, a pantry, and an extra cabinet station for maximum storage. It opens directly to a warm family room anchored by a cozy fireplace, with easy access to the expansive back deck. Upstairs, the generously sized primary suite serves as a peaceful haven, complete with two walk-in closets and an en suite bath featuring both a shower and a jetted tub. Two additional bedrooms, a versatile flex room, perfect for a home office, and a sunny laundry area share the second floor. Need even more room? Head up to the finished third floor, an ideal space for a game room, yoga studio, or playroom, complete with an extra storage area. Outside, the fully fenced backyard strikes the perfect balance for all, with a soft grassy lawn area for play and relaxation or throwing a ball to Fido, and a dedicated side garden for your green thumb, all encircled by mature trees that deliver terrific privacy. Nestled in a wonderful neighborhood just minutes from UNC, 15-501, local dining & shopping, with good schools, and low taxes. Hot water heater, roof and gutters, 2 HVAC systems, and natural gas conversion are all new in 2024, WOW!
- Listing Status:
- Active
- Data Last Updated:
- September 22, 2026 at 1:18PM
- Listing Office:
- Coldwell Banker Advantage : 919-967-6363
- Listing Agent:
- Steve Brauer : 919-418-1445
- MLS ID:
- 10183281
- General: FenceFire Pit
- Style: Transitional
- Other Structures: Front PorchDeck
- Parking: AsphaltDrivewayOpenGarage Faces Side
- Roofing: Shingle
- General: Fiber CementMasonite3Crawlspace
- Road/Access: Asphalt
- Originating MLS: AMLSNC_TRIANGLE
- County: Chatham
- Zoning: Lot 30071810
- Fencing: Back YardFenced
- Water: PrivateWell
- Sewer: Septic Tank
- Source: AMLSNC_TRIANGLE
This listing courtesy of Steve Brauer , Coldwell Banker Advantage
Monthly Payment
- Principal & Interest $
- Property Taxes $
- Home Insurance $
- VA Funding Fee $