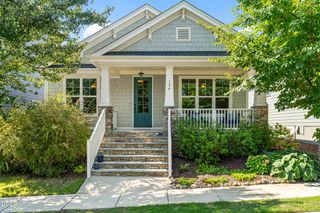
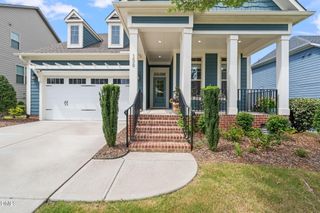
94 Harlow Bend, Chapel Hill, NC 27516
- 3 beds |
- 3 baths |
- 2,383 sqft
 Single-Family Home
  Built in 2012
  5,227sqft lot
 2 car garage
  $256/sqft
  Listed 26 days ago
Property Description
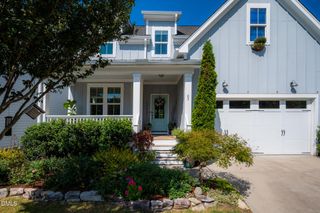
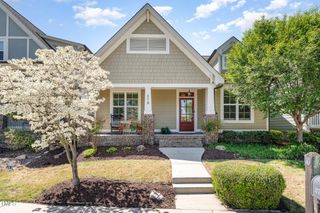
Well maintained 3BR/2.5BA home in the desirable Briar Chapel community, offering 2,341 square feet of thoughtfully designed living space. The living room flows easily into the kitchen and features custom built in bookshelves and a cozy gas fireplace, creating a warm and inviting gathering space. The kitchen is built for both everyday living and entertaining, with granite countertops, a large center island, abundant cabinet and counter space, and a walk in pantry. The eat in area adds even more charm and function, with built in bench seating, peninsula seating, and newer appliances including a Bosch dishwasher (2025) and microwave (2026). Upstairs, the primary suite offers a peaceful retreat with a walk in closet and an updated ensuite bath. Two additional bedrooms, a full hall bath, and a second floor laundry room round out the upper level with everyday convenience in mind. A versatile bonus room, complete with built in storage and adjustable height desks, offers flexible space for a home office, playroom, fitness area, or media room. Outdoor living is just as inviting, with a welcoming front porch and a screened porch overlooking the fenced backyard, perfect for relaxing or entertaining. The attached garage and sealed crawlspace add valuable storage and improved energy efficiency. Situated within walking distance of parks, pocket parks, and the neighborhood pool, this home also enjoys easy, convenient access in and out of Briar Chapel. With its blend of comfort, functionality, and an exceptional location, this home is ready to welcome its new owners. An existing VA loan at a 2.75% interest rate may also be assumable, subject to buyer qualification, lender approval, and applicable VA requirements.
- Listing Status:
- Active
- Data Last Updated:
- September 22, 2026 at 1:18PM
- Listing Office:
- Corcoran DeRonja Real Estate : 919-443-3123
- Listing Agent:
- Tonya Culpepper : 919-389-7082
- MLS ID:
- 10188957
- General: FenceRain Gutters
- Style: Craftsman
- Other Structures: Front PorchScreenedCovered
- Pool: AssociationCommunity
- Parking: Alley AccessConcreteDrivewayGarageGarage Door OpenerInside EntranceGarage Faces RearOn Street
- Roofing: ArchitecturalShingle
- Windows: BlindsInsulated Windows
- General: HardiPlank Type2Brick/MortarCrawlspace
- Road/Access: Asphalt
- HOA Amenities: Basketball CourtClubhouseDog ParkFitness CenterLandscapingBarbecuePlaygroundParkPoolTennis Court(s)Trail(s)Monthly
- Originating MLS: AMLSNC_TRIANGLE
- County: Chatham
- Zoning: Lot 254 BRIAR CHAPEL PH 4 SECT 3 SH 5/70086784
- Fencing: Back YardWood
- Utilities: Cable AvailableElectricity ConnectedNatural Gas ConnectedSewer ConnectedWater Connected
- Water: Public
- Sewer: Community/Coop Sewer
- Source: AMLSNC_TRIANGLE
This listing courtesy of Tonya Culpepper , Corcoran DeRonja Real Estate
Monthly Payment
- Principal & Interest $
- Property Taxes $
- Home Insurance $
- VA Funding Fee $