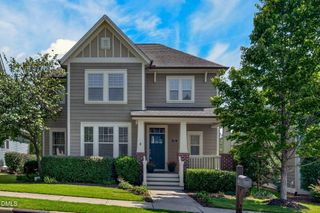
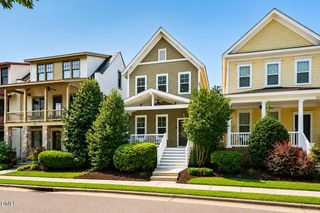
124 Cardinal Ridge Road, Chapel Hill, NC 27516
- 3 beds |
- 2 baths |
- 2,033 sqft
 Single-Family Home
  Built in 2018
  5,097sqft lot
 2 car garage
  $295/sqft
  Listed 18 days ago
Property Description
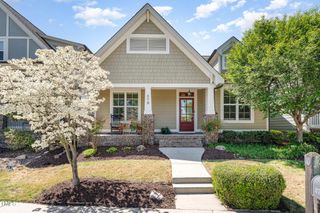
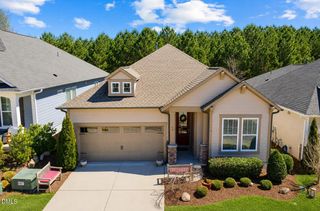
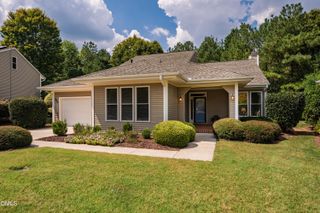
"1-2-3... oh that's how elementary it's gonna be.." So easy to fall in love with this stunning, green-certified Homes by Dickerson Oberlin ranch right across from Perimeter Park in Briar Chapel! ONE level living with gorgeous hardwood flooring throughout, TWO well-equipped bathrooms including a low-profile walk-in shower in the primary suite, and THREE quiet, light-filled bedrooms boasting plenty of storage await you! Open living areas flow seamlessly for entertaining, while the front office allows a bit of privacy to work from home or indulge in your hobby dreams. And then there's the kitchen — bright, beautiful, and perfectly positioned at the heart of it all, with generous cabinetry, ample prep space, and an easy connection to the dining and living areas. Step outside to enjoy the peaceful screened porch where morning coffee, evening cocktails, and al fresco dinners practically plan themselves. The thoughtful floor plan continues with a spacious primary retreat, smart storage throughout, and the kind of effortless flow that makes everyday living feel just a little easier. You'll also have access to an incredible community lifestyle with miles of trails, pools, parks, fitness amenities, and countless opportunities to get outside and connect with neighbors. Beautifully maintained, wonderfully located, and exceptionally easy to live in — this is the kind of home that checks all the boxes without making you work too hard for it. Come see how easy "ONE, TWO, THREE" can be!
- Listing Status:
- Pending
- Date Added:
- September 4, 2026
- Data Last Updated:
- September 22, 2026 at 1:40PM
- Listing Office:
- Inhabit Real Estate : 919-808-4549
- Listing Agent:
- Rebecca Ferguson : 919-619-7859
- MLS ID:
- 10190712

- General: Ceiling Fan(s)Crown MoldingDouble VanityEntrance FoyerEat-in KitchenHigh CeilingsHigh Speed InternetKitchen IslandLow Flow Plumbing FixturesOpen FloorplanPrimary DownstairsRecessed LightingStorageWalk-In Closet(s)Bathtub/Shower CombinationWalk-In ShowerWater ClosetQuartz CountersSmooth Ceilings
- Appliances: DryerDishwasherGas RangeGas Water HeaterMicrowavePlumbed For Ice MakerRefrigeratorStainless Steel Appliance(s)Tankless Water HeaterVented Exhaust Fan
- Laundry: InsideLaundry RoomMain Level
- Basement: Crawl SpaceEncapsulated Crawlspace
- Flooring: Ceramic TileHardwood
- A/C: Ceiling Fan(s)ElectricENERGY STAR Qualified EquipmentGasHeat Pump
- Heating: CentralElectricFireplace(s)Heat PumpNatural Gas
- Fireplace: GasLiving RoomFireplaceFireplaces: 1
- Disability Feature: Level Flooring
- General: Rain Barrel/Cistern(s)Rain Gutters
- Style: Craftsman
- Other Structures: Front PorchDeckRear PorchScreened
- Parking: Alley AccessAdditional ParkingAttachedConcreteDrivewayGarage Faces RearGarageGarage Door OpenerInside EntranceOn SiteOn StreetOutsidePrivateParking spaces: 6
- Roofing: Architectural Shingle
- Windows: Insulated Windows
- General: Fiber CementHardiPlank TypeRadiant BarrierShake SidingStone Veneer1Crawlspace
- Road/Access: City Street
- HOA Amenities: ClubhouseDog ParkFitness CenterJogging PathManagementParkPicnic AreaPlaygroundPoolPond SeasonalRecreation FacilitiesSport CourtTrail(s)Road Maintenance200.5Monthly
- Golf: CurbsClubhouseFitness CenterOtherParkPlaygroundPoolSuburbanSidewalksTennis Court(s)
- Originating MLS: Doorify MLS
- County: Chatham
- Zoning: ResidentialLot 16370091882
- View: Neighborhood
- Fencing: None
- Utilities: Cable ConnectedElectricity ConnectedNatural Gas ConnectedSewer ConnectedUnderground UtilitiesWater Connected
- Water: Public
- Sewer: Community Sewer
- Source: Doorify MLS
This listing courtesy of Rebecca Ferguson , Inhabit Real Estate
Monthly Payment
- Principal & Interest $
- Property Taxes $
- Home Insurance $
- VA Funding Fee $

Location
Similar Listings Nearby