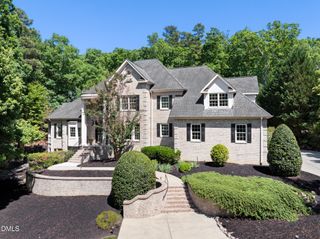
97507 Franklin Ridge, Chapel Hill, NC 27517
- 4 beds |
- 6 baths |
- 5,826 sqft
 Single-Family Home
  Built in 2006
  0.76acre lot
 3 car garage
  $386/sqft
  Listed 12 days ago
Property Description
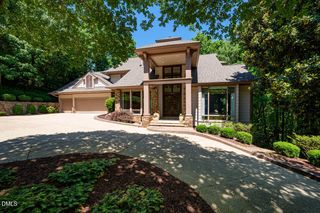
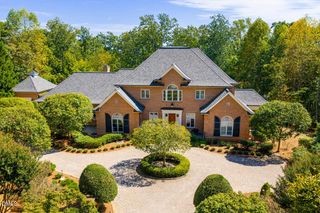
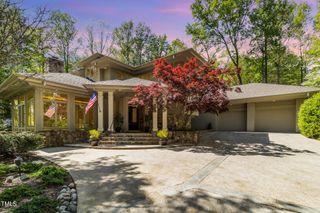
Welcome to elevated living on Edwards Mountain! Tucked behind the gates of Governors Club, this exceptional custom estate was designed by architect Keith Shaw and sits beautifully on a private .76-acre hilltop homesite with gorgeous views and unforgettable sunsets. From the moment you step inside, the home makes an impression-soaring 10-20 ft ceilings, walls of natural light, hardwood floors on both levels, beautiful millwork, custom built-ins and stunning carved sandstone fireplaces. And then there's the kitchen! Custom Thompson cabinetry, an oversized granite island, Viking gas range, Sub-Zero refrigerator and walk-in pantry with Dacor wall oven create a true chef's kitchen, while the expansive butler's pantry with wine storage and U-Line refrigeration is ready for entertaining. (Many updates have been completed from 2022 forward-please see the Special Features document for additional details.) The main-level owner's suite is a retreat all its own, complete with a sitting area, spacious spa-like bath and incredible custom dressing and wardrobe area. Upstairs, everyone gets their own space with three additional en-suite bedrooms, a reading loft, media/bonus room, sauna and climate-controlled storage. The outdoor living may just become your favorite part-a screened porch, covered stone terrace, outdoor kitchen, built-in speakers, lush landscaping and a beautiful private waterfall create an incredible backdrop for morning coffee, dinner with friends or a glass of wine as the sun goes down. This home has been exceptionally well cared for, and it shows. Major updates include furnaces approximately 3 years old, HVAC systems under 7 years old and 50-year shingles, along with Control4 whole-home audio, Lutron lighting, plantation shutters, generator, whole-house water filtration, tankless water heaters, a 3-car garage and numerous additional updates. A pre-listing home inspection has also been completed, offering buyers additional insight and confidence in a home that has been thoughtfully maintained. All of this just minutes from UNC, Duke, RTP, RDU, dining, shopping and world-class healthcare. Luxury and privacy without feeling too far away-and a home that is anything but ordinary.
- Listing Status:
- Active
- Date Added:
- September 10, 2026
- Data Last Updated:
- September 23, 2026 at 1:39AM
- Listing Office:
- Better Homes & Gardens Real Es : 919-439-2168
- Listing Agent:
- Nev Nelson : 757-285-3728
- MLS ID:
- 10191804

- General: BalconyBuilt-in BarbecueGas GrillOutdoor KitchenOtherSmart Irrigation
- Style: Transitional
- Other Structures: EnclosedTerraceRear PorchScreenedPatioCovered
- Roofing: MetalArchitectural Shingle
- Windows: Shutters
- General: BrickCedarShake SidingTwoCrawlspace
- HOA Amenities: ClubhouseGatedSecuritySecurity3952.0Annually
- Golf: ClubhouseFitness CenterGatedGolfLakePlaygroundPoolRestaurantTennis Court(s)
- Originating MLS: Doorify MLS
- County: Chatham
- Zoning: R-1N2-81-5750068171
- Water: Public
- Sewer: Community Sewer
- Source: Doorify MLS
This listing courtesy of Nev Nelson , Better Homes & Gardens Real Es
Monthly Payment
- Principal & Interest $
- Property Taxes $
- Home Insurance $
- VA Funding Fee $

Location
Similar Listings Nearby
 New - 3 days ago