456 Eagle Drive, Chapel Hill, NC 27517
- 4 beds |
- 5 baths |
- 5,212 sqft
 Single-Family Home
 Built in 1998
 6.08acre lot
 2 car garage
 $499/sqft
 Listed 13 days ago
Property Description
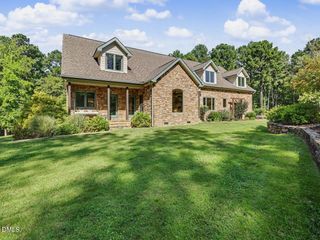
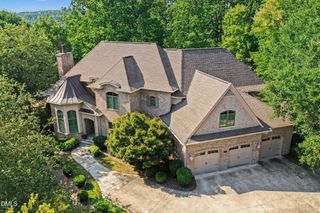
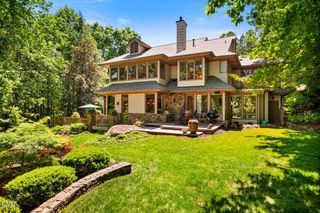
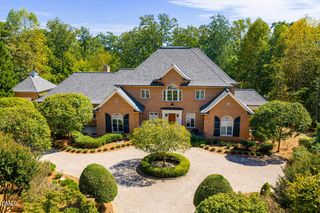
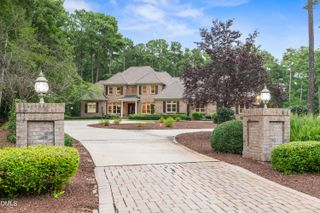
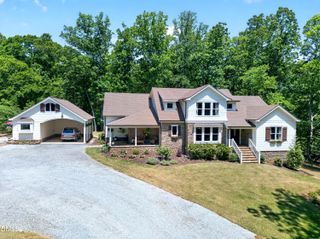
Extraordinary Luxury Estate on 6 Acres with Jordan Lake Views. Assumable Low Interest Rate Loan. Luxury living in an extraordinary private estate overlooking Jordan Lake in Chapel Hill. A truly special property nestled on more than 6 beautifully landscaped acres adjoining protected U.S. Army Corps of Engineers land. This magnificent 5,212 - 4BR, 5 Bath residence offers an exceptional combination of refined luxury, breathtaking natural beauty, unparalleled privacy, and convenience to the Triangle's most desirable destinations. Surrounded by mature hardwoods, exquisite established gardens, peaceful views, and abundant wildlife, the property feels like an exclusive countryside resort. Captivating views of Jordan Lake provide a stunning backdrop. Elegantly appointed and thoughtfully designed for luxurious living, the residence exudes sophistication and understated grandeur. Timeless finishes, comfortable living spaces, abundant natural light, with a seamless connection between indoors and outdoors give the home a forever-welcoming character. Extensively renovated in 2012, with a new roof and siding in 2019 and recently updated heating and cooling, this meticulously maintained home is truly turnkey. Genuinely lived in and loved, it is equally suited to quiet mornings, family gatherings, elegant entertaining, and evenings overlooking the woods and lake. Years of careful planting and stewardship have cultivated established gardens and outdoor spaces that feel naturally woven into the landscape. For outdoor lovers, water enthusiasts, anglers, and hunters, the property offers exploration of the outdoors with exceptional fishing, duck-hunting areas, canoeing, paddle boarding, and sailing. Extraordinary natural environment an extension of everyday life. An exceptional Argentinian grill, outdoor kitchen, and dining area create the perfect setting for alfresco entertaining. Expansive decks, gracious porches, and a charming pergola invite relaxation amid spectacular surroundings. As evening falls, gather around the outdoor fire pit beneath the stars. Sweeping Jordan Lake views, lush gardens, and the tranquility of protected lands elevate everyday living into an extraordinary experience. Expansive windows bathe the interiors in natural light while showcasing picturesque lake and woodland views. Beautifully proportioned rooms and refined architectural details create an atmosphere of timeless elegance. The main-level primary suite offers a romantic sanctuary, complete with its own fireplace and stunning wood beams. A beautifully designed kitchen features an eat-in nook and separate scullery pantry, with easy access to formal dining, two living rooms, and the library. Spacious laundry room features grand windows overlooking the wraparound back deck and lake. A bonus room with dedicated office provides flexibility for today's lifestyle. This estate delivers elegance and exceptional functionality. The expansive walk-out basement features a full kitchen, two full bathrooms, outdoor shower, and unfinished space, ideal for multigenerational living and extended guests. Upstairs, generously sized bedrooms with private bathrooms offer comfort and versatility. Despite its remarkable gated privacy, this tranquil estate provides convenient access to UNC-Chapel Hill, Duke University and Duke Medical Center, Research Triangle Park, and RDU. Enjoy the tranquility of a lake-area estate without giving up the cultural, academic, medical, and dining amenities of the Triangle's finest destinations. It is rare to find this degree of privacy and acreage so close to downtown Chapel Hill. Elegance of a distinguished estate, the serenity of a private lake retreat, exceptional outdoor entertaining, and the versatility o It is an elegant country estate blending timeless traditional architecture with worldly design! It is an extraordinary lifestyle where sophistication meets nature, privacy is paramount, and every day feels like a retreat. Make it yours!! Unicorn!
- Listing Status:
- Active
- Date Added:
- October 30, 2026
- Data Last Updated:
- November 12, 2026 at 7:41PM
- Listing Office:
- Chapel Hill Realty Group, Inc. : 919-942-4149
- Listing Agent:
- Sarah Chaires : 919-593-4974
- MLS ID:
- 10200916

- General: BalconyBuilt-in BarbecueBarbecueCourtyardFire PitGardenLightingOutdoor GrillOutdoor KitchenOutdoor ShowerOtherPrivate EntrancePlaygroundPrivate YardRain GuttersSmart Camera(s)/RecordingSmart Light(s)StorageBarn(s)Outdoor KitchenOtherPergolaPoultry CoopSee RemarksStorageWorkshop
- Style: CraftsmanFarmhouseTraditionalTransitional
- Other Structures: Barn(s)Outdoor KitchenOtherPergolaPoultry CoopSee RemarksStorageWorkshopPorchFront PorchWrap AroundDeckRear PorchPatioCoveredOther
- Parking: Additional ParkingAttachedBoatCircular DrivewayConcreteDirect AccessDrivewayElectric Vehicle Charging Station(s)Electric GateGarage Faces SideGarageGarage Door OpenerGravelInside EntranceLightedOpenPavedParking LotParking PadPrivateSecuredSide By SideStorageUnassignedUnpavedWorkshop in GarageParking spaces: 7
- Roofing: AsphaltShingleArchitectural Shingle
- Windows: DrapesDouble Pane Windows
- General: Aluminum SidingBoard & Batten SidingConcreteFiber CementStoneVertical SidingVinyl Siding2Concrete PerimeterPermanentCrawlspace
- Road/Access: Private Road
- Golf: Other
- Originating MLS: Doorify MLS
- County: Chatham
- Zoning: R-1O2-90J0020143
- View: ForestGardenLakeMeadowOrchardOtherPondTrees/WoodsWater
- Fencing: GatePartial CrossSecurity
- Utilities: Electricity ConnectedWater AvailableSeptic Connected
- Water: Well
- Sewer: Septic Tank
- Source: Doorify MLS
This listing courtesy of Sarah Chaires , Chapel Hill Realty Group, Inc.
Monthly Payment
- Principal & Interest $
- Property Taxes $
- Home Insurance $
- VA Funding Fee $

Location
Similar Listings Nearby