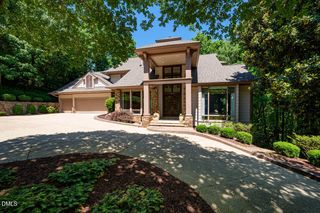
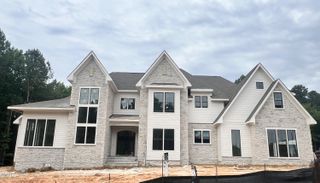
977 Windy Ridge Road, Chapel Hill, NC 27517
- 4 beds |
- 6 baths |
- 5,144 sqft
 Single-Family Home
  Built in 2024
  4.19acre lot
 5 car garage
  $564/sqft
  Listed 4 months ago
Property Description
A rare opportunity to own a truly one-of-a-kind property created by a respected local custom builder as his personal residence. Privately set on more than 4 acres in Chapel Hill, this estate combines timeless architecture and extraordinary craftsmanship with an unusually versatile collection of living spaces—including a substantial workshop/garage, private guest apartment and separate studio. Designed and built with uncompromising attention to detail, the home features extensive custom millwork/cabinetry, beautiful hardwood floors, handcrafted stonework and thoughtfully designed spaces that feel both refined and welcoming. The architecture strikes a timeless balance between classic and modern farmhouse influences—elegant without being formal and distinctive without being trend-driven. Beyond the main residence, the property offers a rare collection of additional spaces seldom found together in one estate. A 1,400+ square-foot workshop/garage provides generous room for cars, hobbies, equipment or creative pursuits. Above it, an approximately 800-square-foot private apartment includes a full kitchen, bedroom, full bath and laundry. A separate studio with a Murphy bed and half bath adds yet another flexible space for guests, work, art or personal use. Outside, more than four acres create a private retreat surrounded by mature trees, beautiful landscaping, custom stone walls, a vegetable garden and a cutting garden. Expansive outdoor spaces invite quiet mornings, entertaining and enjoying the feeling of a private country estate while remaining conveniently located to Chapel Hill, Jordan Lake and the greater Triangle. This is more than a custom home—it is a thoughtfully crafted property designed for the way people actually want to live. Exceptional quality, privacy, versatility and timeless design come together in a setting that is increasingly difficult to find.
- Listing Status:
- Active
- Date Added:
- May 22, 2026
- Data Last Updated:
- September 23, 2026 at 12:39AM
- Listing Office:
- EXP Realty LLC : 888-584-9431
- Listing Agent:
- Patty McLaughlin : 919-815-7466
- MLS ID:
- 10169281

- General: GardenLightingPrivate EntrancePrivate YardStorageGarage(s)Guest HouseSecond ResidenceStorageWorkshop
- Style: Transitional
- Other Structures: Garage(s)Guest HouseSecond ResidenceStorageWorkshopPorchFront PorchDeckPatioSide PorchCovered
- Parking: Additional ParkingCarportCoveredDetached CarportDrivewayGarageHeated GarageWorkshop in GarageParking spaces: 20
- Roofing: Shingle
- General: Fiber CementStone VeneerWood Siding2SlabCrawlspace
- HOA Amenities: Road Maintenance100.0Annually
- Golf: None
- Originating MLS: Doorify MLS
- County: Chatham
- Zoning: R-5WILLIAMS TWP LOT 49 BIG WOODS HILL0093141
- View: GardenTrees/Woods
- Utilities: Cable ConnectedElectricity ConnectedPropaneWater ConnectedSeptic Connected
- Water: PrivateShared Well
- Sewer: Septic Tank
- Source: Doorify MLS
This listing courtesy of Patty McLaughlin , EXP Realty LLC
Monthly Payment
- Principal & Interest $
- Property Taxes $
- Home Insurance $
- VA Funding Fee $

Location
Similar Listings Nearby