21 China Doll Court, Durham, NC 27713
- 5 beds |
- 6 baths |
- 5,929 sqft
 Single-Family Home
 Built in 2004
 5.58acre lot
 3 car garage
 $504/sqft
 Listed 3 months ago
Property Description
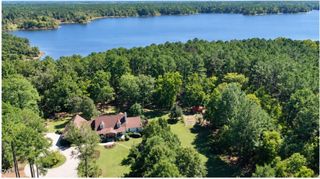
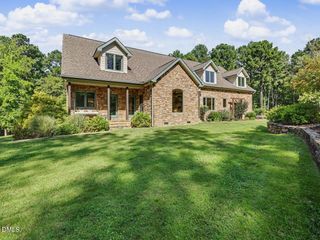
Set behind the gates of Hills of Rosemont on more than 5.5 private acres, this exceptional estate offers privacy, expansive outdoor living, and thoughtfully updated interiors. Approximately three acres of woods extend beyond the backyard, creating a remarkably private setting with no direct views of neighboring homes. The backyard features a pool, hot tub, fire pit, fully lit multi-sport court, playset, trampoline, and multiple gathering spaces. The main pavilion includes a full outdoor kitchen with a grill, flat-top cooktop, two refrigerators, ice machine, sink, storage, outdoor TV, pool bathroom, changing room, and hot/cold shower. Hammock Island provides a peaceful retreat among the trees, while a newly created 2,800-square-foot garden area features raised beds, new trees, fencing, and an arched double gate. Inside, the home has been extensively refreshed with new solid hardwood flooring throughout both levels, modern lighting, updated bathrooms, new double glass doors, and upgraded skylights with powered shades and venting. The main level includes a spacious primary suite with a fireplace and sitting area, two additional bedrooms, a study, formal dining room, breakfast room, sitting room, and upgraded utility room with granite countertops, sink, wine cooler, vent hood, gas burner, and new washer and dryer. The kitchen features a new tile backsplash and pot filler, along with Sub-Zero, Viking, and Bosch appliances. Upstairs offers three bedrooms, including a newly created bedroom/flex room with a new walk-in closet, two full baths, a recreation room with a redesigned bar, fitness room, and additional flexible spaces. The recreation room opens through a nearly wall-wide six-panel accordion glass door system to an expansive balcony overlooking the grounds, creating a seamless connection to the outdoors. Conveniently located minutes from Southpoint Mall, RDU, I-40/I-540, the American Tobacco Trail, and Old Chatham Golf Club, this private estate offers an exceptional combination of space, privacy, recreation, and convenience.
- Listing Status:
- Active
- Date Added:
- August 14, 2026
- Data Last Updated:
- November 12, 2026 at 8:40PM
- Listing Office:
- Christina Valkanoff Realty Group : 919-345-4538
- Listing Agent:
- Christina Valkanoff : 919-345-4538
- MLS ID:
- 10186553

- General: BalconyBasketball CourtBarbecueFire PitGardenGas GrillLightingOutdoor GrillOutdoor KitchenOutdoor ShowerPlaygroundPrivate YardRain GuttersFenced YardCabanaGazeboOutdoor KitchenPergolaPool HouseStorageAbove GroundHeated
- Style: CraftsmanTraditionalTransitional
- Other Structures: CabanaGazeboOutdoor KitchenPergolaPool HouseStorageTerracePorchFront PorchRear PorchPatioCovered
- Pool: HeatedIn GroundSalt WaterWaterfall
- Parking: AttachedCircular DrivewayConcreteDrivewayGarage Faces SideGarageGarage Door OpenerParking Pad
- Roofing: ShingleArchitectural Shingle
- Windows: ScreensSkylight(s)
- General: Batts InsulationBrick Veneer1Crawlspace
- HOA Amenities: GatedSecurityTrail(s)SecurityRoad MaintenanceStorm Water Maintenance1538.0Quarterly
- Golf: GatedStreet Lights
- Originating MLS: Doorify MLS
- County: Chatham
- Zoning: R-1R1-16-110078191
- View: GardenTrees/Woods
- Fencing: Back Yard
- Utilities: Electricity ConnectedNatural Gas ConnectedWater ConnectedSeptic Connected
- Water: PrivateWellCommunity Water
- Sewer: Septic Tank
- Source: Doorify MLS
This listing courtesy of Christina Valkanoff , Christina Valkanoff Realty Group
Monthly Payment
- Principal & Interest $
- Property Taxes $
- Home Insurance $
- VA Funding Fee $

Location
Similar Listings Nearby