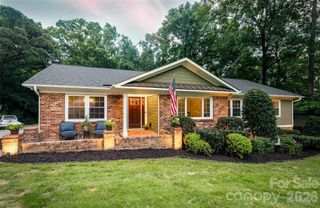
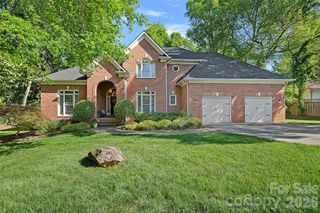
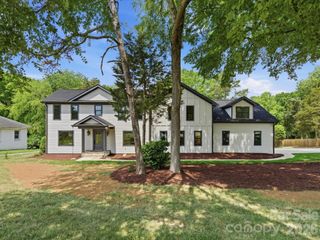
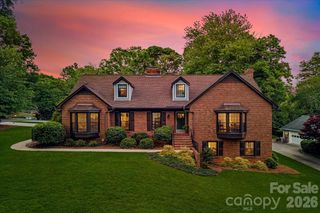
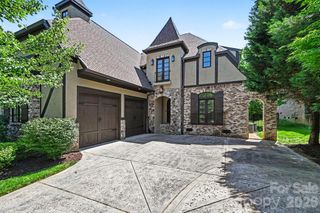
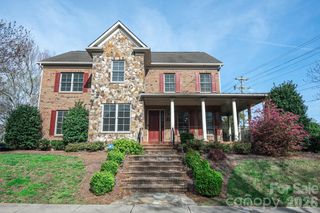
1020 N Sharon Amity Road, Charlotte, NC 28211
- 4 beds |
- 4 baths |
- 3,792 sqft
 Single-Family Home
  Built in 2016
  10,019sqft lot
 2 car garage
  $363/sqft
  Listed 15 hours ago
Property Description
Welcome to Your Dream Home in Cotswold Retreat Experience the epitome of modern, open-concept living in this exquisitely designed home, beautifully nestled within the private and highly sought-after Cotswold Retreat community. From the pristine interior finishes to the seamless indoor-outdoor flow, every detail of this residence has been curated for sophisticated comfort. Pristine Interiors & Gourmet Living The Chef's Kitchen: A pristine culinary masterpiece featuring a massive kitchen island, a walk-in pantry, a premium gas range, and a built-in microwave. It flows effortlessly into the formal dining and living spaces, making it an entertainer's dream. Main-Level Luxury: The expansive primary suite is conveniently located on the main floor, boasting a spa-like bathroom, an editorial-worthy walk-in closet complete with adjustable custom lighting, and a tranquil view of the rear greenery. Flexible Upper Level: Upstairs, you will find spacious secondary bedrooms, pristine full bathrooms, and a flexible loft area perfect for a modern home office, media room, or play space. A dedicated second laundry room and a massive walk-out attic offer unparalleled storage and convenience. Premium Features & Outdoor Oasis High-End Finishes: Architectural highlights include soaring tray ceilings, an elegant fireplace in the living room, and a beautiful mix of warm wood, tile, and plush carpet flooring. Eco-Friendly Garage: The attached two-car garage comes fully equipped with a Tesla/electric vehicle charging station and a sleek, durable epoxy floor. Outdoor Entertaining: Step outside to your private, fully fenced backyard. Relax on the screened back porch—featuring a motorized screen for seamless comfort—or enjoy the front and rear porches surrounded by lush, mature landscaping. Prime Charlotte Location Perfectly situated in Charlotte, NC, this immaculately maintained, turn-key home offers a peaceful suburban retreat while keeping you just minutes away from the vibrant shopping, dining, and top-tier schools that the Cotswold area is known for.
- Listing Status:
- Active
- Data Last Updated:
- May 26, 2026 at 8:18PM
- Listing Office:
- Jason Mitchell Real Estate : 805-233-2638
- MLS ID:
- 4385518

- Other Structures: Front PorchRear PorchScreened
- Parking: DrivewayAttached GarageGarage Door OpenerGarage Faces Front
- Roofing: Architectural Shingle
- Windows: Insulated Window(s)
- General: Site BuiltSlab
- Road/Access: BrickOther
- HOA Amenities: 2625.0Annually
- Originating MLS: carolina
- County: Mecklenburg
- Zoning: N1-A163-091-67
- Fencing: Back YardFenced
- Water: City
- Sewer: Public Sewer
- Source: carolina
This listing courtesy of Jason Mitchell Real Estate
Monthly Payment
- Principal & Interest $
- Property Taxes $
- Home Insurance $
- VA Funding Fee $