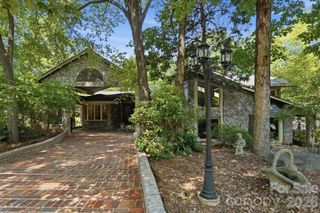
2616 Ladley Court, Charlotte, NC 28226
- 5 beds |
- 4 baths |
- 3,933 sqft
 Single-Family Home
  Built in 2006
  0.32acre lot
 2 car garage
  $254/sqft
  Listed 2 months ago
Property Description
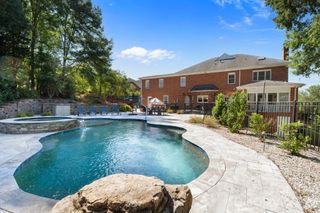
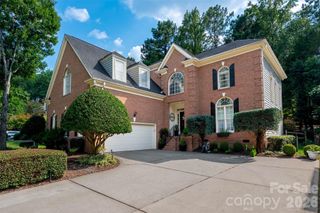
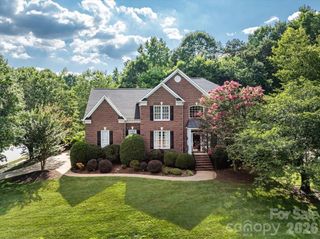
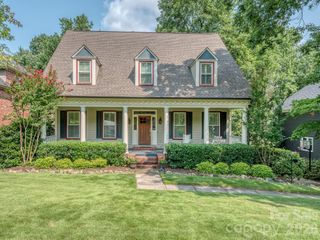
Motivated Seller, now priced well below comps! Main-Level Primary Suite | Cul-de-Sac Living | Wraparound Porch | 5 Bedrooms | South Charlotte Lifestyle Tucked on a quiet cul-de-sac in one of South Charlotte’s most established neighborhoods, 2616 Ladley Court delivers the kind of space, character, and everyday livability that’s increasingly hard to find. A welcoming stone exterior and wraparound front porch set the tone for a home that feels both grounded and inviting. Inside, nearly 4,000 square feet unfolds with warm hardwoods, abundant natural light, and a layout designed for real-life flexibility. The main-level primary suite offers rare convenience and privacy, while multiple living areas and flexible rooms support everything from work-from-home to multi-generational living. A spacious bonus room easily transforms into a media space, playroom, gym, or guest retreat. At the center of the home, the kitchen and family room connect seamlessly, creating an easy flow for daily living and entertaining. Built-ins and generous gathering spaces give the home both function and character. Upstairs, four additional bedrooms provide comfort and separation, making it easy to accommodate family, guests, or evolving needs. Out back, a private patio and integrated surround sound system set the stage for effortless outdoor living, from quiet evenings to game-day gatherings. Located minutes from SouthPark, top-rated schools, dining, shopping, and recreation, this home blends space, setting, and lifestyle in one of Charlotte’s most desirable corridors.
- Listing Status:
- Active
- Data Last Updated:
- August 10, 2026 at 3:16PM
- Listing Office:
- Premier Sotheby's International Realty : 704-248-0243
- MLS ID:
- 4366049

- General: In-Ground Irrigation
- Style: ContemporaryModernRustic
- Other Structures: Front PorchWrap AroundRear PorchSide PorchCovered
- Parking: DrivewayAttached GarageGarage Door OpenerGarage Faces Side
- Roofing: Architectural Shingle
- Windows: Insulated Window(s)Window Treatments
- General: Site BuiltCrawl Space
- Road/Access: ConcretePaved
- Originating MLS: carolina
- County: Mecklenburg
- Zoning: R-3211-022-11
- Fencing: Partial
- Utilities: Cable ConnectedElectricity ConnectedNatural GasSatellite Internet AvailableUnderground Power LinesWired Internet Available
- Water: City
- Sewer: Public Sewer
- Source: carolina
This listing courtesy of Premier Sotheby's International Realty
Monthly Payment
- Principal & Interest $
- Property Taxes $
- Home Insurance $
- VA Funding Fee $

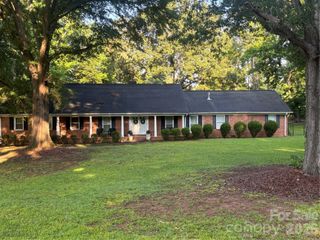
 New - 3 days ago