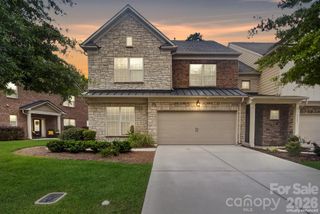
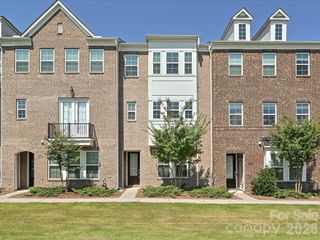
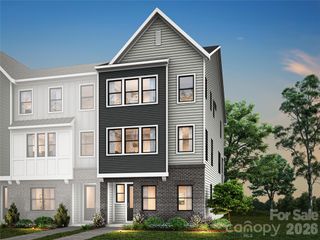
10325 Princess Crossing Drive, Charlotte, NC 28277
- 4 beds |
- 4 baths |
- 2,105 sqft
 Town Home
  Built in 2027
  2,004sqft lot
 2 car garage
  $275/sqft
  Listed 13 days ago
Property Description
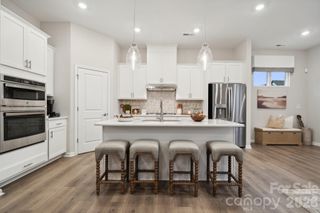
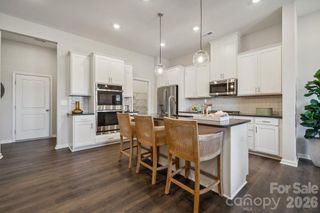
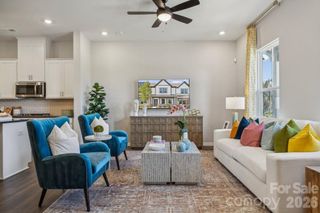
Welcome home to 10315 Princess Crossing Dr, the Baron plan in Ascend, Ballantyne's premier townhome community offering luxury within reach in one of Charlotte's most sought-after locations, close to highly rated schools, premier shopping, dining, and entertainment. This 4 bedroom, 3.5 bathroom townhome will offer 2,105 square feet across three thoughtfully designed floors, plus a 2 bay rear load tandem garage. On the first floor, you'll find a bedroom and full bathroom, ideal for guests or multigenerational living. Oak box stairs with open rails will lead you up to the second floor, where an open great room awaits alongside a gourmet kitchen and a 12' wide sliding glass door with 8'0" door height opening to a covered outdoor living space off the great room, perfect for indoor outdoor entertaining. Oak box stairs will continue up to the third floor, where you'll find the primary suite with a tiled walk in shower, two secondary bedrooms, a secondary bathroom with tiled walls above the tub, and a convenient laundry room. Designability is at the heart of the experience at Ascend, giving you the opportunity to personalize your home's finishes alongside an expert design team while tracking your home's progress every step of the way through a one of a kind app.
- Listing Status:
- Active
- Data Last Updated:
- August 10, 2026 at 4:17PM
- Listing Office:
- TRI Pointe Homes INC : 704-413-2805
- MLS ID:
- 4408630

- General: Lawn Maintenance
- Style: Modern
- Other Structures: BalconyCovered
- Parking: Attached GarageGarage Door OpenerGarage Faces RearTandem
- Roofing: Architectural Shingle
- Windows: Insulated Window(s)
- General: Site BuiltSlab
- Road/Access: ConcretePaved
- HOA Amenities: 280.0Monthly
- Originating MLS: carolina
- County: Mecklenburg
- Zoning: UR2CD22327431
- Water: City
- Sewer: Public Sewer
- Source: carolina
This listing courtesy of TRI Pointe Homes INC
Monthly Payment
- Principal & Interest $
- Property Taxes $
- Home Insurance $
- VA Funding Fee $