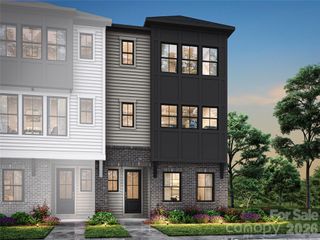
6028 Yellow Buckeye Drive, Charlotte, NC 28277
- 4 beds |
- 4 baths |
- 2,377 sqft
 Town Home
  Built in 2026
  2,614sqft lot
 2 car garage
  $289/sqft
  Listed 3 days ago
Property Description
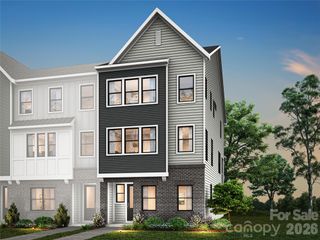
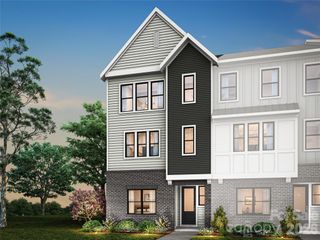
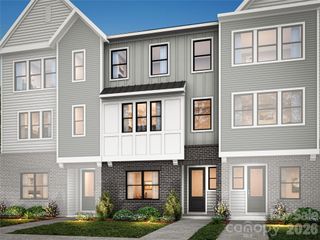
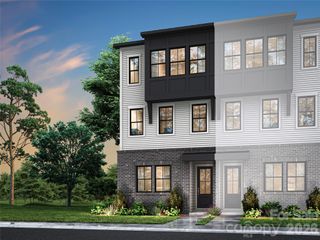
Welcome home to 6028 Yellow Buckeye Dr in Ross Farms, Ballantyne's only designable townhome community, combining personalized home selections and a life-changing-by-design approach with low-maintenance living, top-rated schools, and a premier location near the best shopping, dining, entertainment, and attractions, including easy access to events and activities at the Bowl in South Charlotte. This Aster plan will offer 4 bedrooms and 3.5 bathrooms, designed to adapt to your lifestyle while offering a sense of calm and connection. You'll love the flexible first-floor space that works beautifully as a guest suite, home office, while the second-floor open layout puts the kitchen at the center, flowing seamlessly to a covered porch ideal for everyday living and entertaining. Upstairs, you'll find a spacious loft and primary suite with walk-in closet providing a peaceful retreat, complemented by two additional bedrooms for family or guests. As a designable home, you'll have the opportunity to personalize finishes alongside an expert design team while tracking your home's progress through a one-of-a-kind app.
- Listing Status:
- Active
- Data Last Updated:
- August 1, 2026 at 7:15AM
- Listing Office:
- TRI Pointe Homes INC : 704-413-2805
- MLS ID:
- 4409058

- General: Lawn Maintenance
- Style: Modern
- Other Structures: Covered
- Parking: Attached Garage
- Roofing: Architectural Shingle
- Windows: Insulated Window(s)
- General: Site BuiltSlab
- Road/Access: ConcretePaved
- HOA Amenities: 250.0Monthly
- Originating MLS: carolina
- County: Mecklenburg
- Zoning: N1-A22904452
- Water: City
- Sewer: Public Sewer
- Source: carolina
This listing courtesy of TRI Pointe Homes INC
Monthly Payment
- Principal & Interest $
- Property Taxes $
- Home Insurance $
- VA Funding Fee $

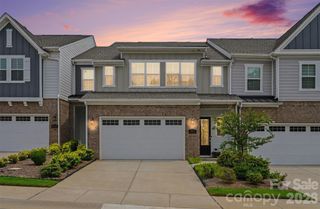
 New - 2 days ago