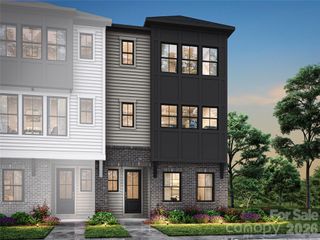
6020 Yellow Buckeye Drive, Charlotte, NC 28277
- 4 beds |
- 4 baths |
- 2,362 sqft
 Town Home
  Built in 2026
  2,614sqft lot
 2 car garage
  $308/sqft
  Listed 3 days ago
Property Description
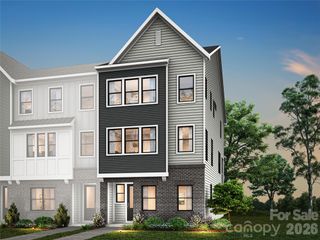
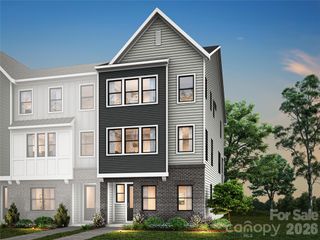
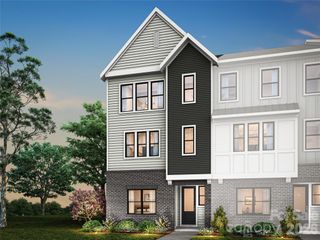
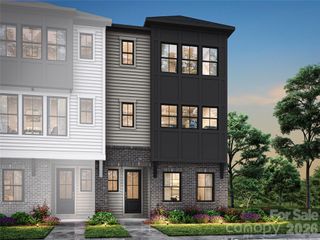
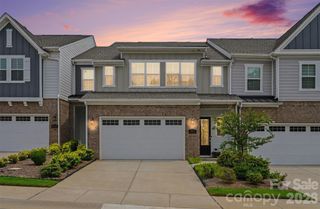
Welcome home to 6020 Yellow Buckeye Dr in Ross Farms, offering low-maintenance living, top-rated schools, and a premier location near the area's best shopping, dining, entertainment, and attractions, including easy access to events at the Bowl in South Charlotte. This Bloom plan will offer 4 bedrooms, 3.5 bathrooms, and 2,362 square feet across three floors, plus a 2 bay tandem rear load garage. The first floor will feature a bedroom with a full bathroom and a drop zone, with oak box stairs and open rails leading to the second floor's open concept living layout. The gourmet kitchen will anchor the great room with dual toned cabinetry, white surround cabinets paired with a frost colored island, a white quartz countertop, a single bowl stainless steel sink with a Delta Essa touch faucet, a GE 36" gas cooktop, and an upgraded pantry with built in wood shelving. The second floor will also offer a powder room and a covered outdoor living space off the great room. Oak box stairs will lead to the third floor, where you'll find a loft landing, laundry room, primary suite, 2 secondary bedrooms, and a secondary bathroom. The primary bathroom will feature a tiled walk-in shower and the primary bedroom a large walk-in closet with a window, while the secondary bathroom will feature tiled walls above the tub.
- Listing Status:
- Active
- Data Last Updated:
- August 1, 2026 at 7:15AM
- Listing Office:
- TRI Pointe Homes INC : 704-413-2805
- MLS ID:
- 4409039

- General: Lawn Maintenance
- Style: Modern
- Other Structures: BalconyCovered
- Parking: Attached GarageTandem
- Roofing: Architectural Shingle
- Windows: Insulated Window(s)
- General: Site BuiltSlab
- Road/Access: ConcretePaved
- HOA Amenities: 250.0Monthly
- Originating MLS: carolina
- County: Mecklenburg
- Zoning: N1-A22904445
- Water: City
- Sewer: Public Sewer
- Source: carolina
This listing courtesy of TRI Pointe Homes INC
Monthly Payment
- Principal & Interest $
- Property Taxes $
- Home Insurance $
- VA Funding Fee $

 New - 2 days ago