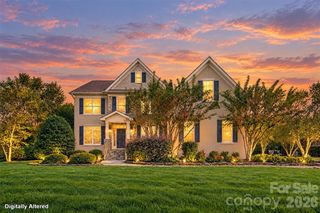
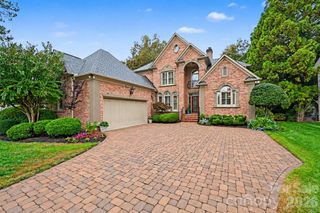
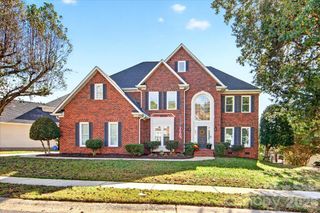
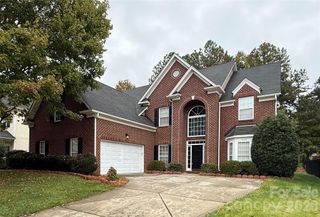
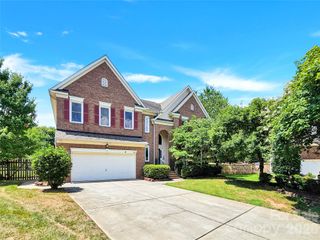
10509 Russian River Place, Charlotte, NC 28277
- 5 beds |
- 4 baths |
- 3,925 sqft
 Single-Family Home
 Built in 1999
 0.31acre lot
 2 car garage
 $245/sqft
 Listed 10 hours ago
Property Description
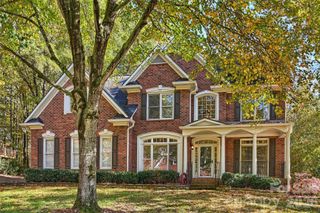
Beautiful all-brick home in The Vineyard, tucked away on a private cul-de-sac in the heart of Ballantyne. Offering 5 bedrooms, 4 full baths, a bonus room, and dedicated home office, this home provides plenty of space for everyday living and entertaining. A welcoming two-story foyer, dual staircases, and hardwood floors throughout much of the home add to its appeal. The family room features a fireplace and built-ins, while the kitchen offers granite countertops, a breakfast bar, tile backsplash, walk-in pantry, and built-in desk. Ideal for entertaining, the kitchen flows into the formal dining room, featuring extensive moldings and a built-in butler's cabinet. A main-level bedroom with a full bath is perfect for guests, while the home office with double doors provides a private workspace. Upstairs, the primary suite features a tray ceiling, walk-in closet, and ensuite bath with dual vanities, soaking tub, and separate shower. Two bedrooms share a Jack-and-Jill bath, while the fifth bedroom has its own full bath. The oversized bonus room offers flexible space for recreation, media, or hobbies, along with abundant attic storage. An extended side-load garage provides additional room for vehicles, bikes, a workshop, and storage. Enjoy the deck overlooking a private, tree-lined backyard with a full irrigation system. Updates include replacement windows and a new upper-level AC in 2026. The location is hard to beat! Walk to The Morrison and enjoy easy access to Ballantyne Country Club, The Bowl at Ballantyne, Ballantyne Village, 485, the newly opened Wegmans, and an abundance of dining, shopping, and entertainment. Located less than a mile from highly rated elementary, middle, and high schools, this home offers a wonderful combination of space, privacy, and convenience in one of South Charlotte's most desirable neighborhoods!
- Listing Status:
- Active
- Data Last Updated:
- November 11, 2026 at 4:15PM
- Listing Office:
- Helen Adams Realty : 704-341-0279
- MLS ID:
- 4442142

- General: In-Ground Irrigation
- Other Structures: Front PorchDeck
- Parking: Attached GarageGarage Door OpenerGarage Faces Side
- Roofing: Architectural Shingle
- General: Site BuiltCrawl Space
- Road/Access: ConcretePaved
- HOA Amenities: 350.0Annually
- Originating MLS: carolina
- County: Mecklenburg
- Zoning: N1-A223-192-62
- Restrictions: HOA/CCRs
- Water: City
- Sewer: Public Sewer
- Source: carolina
This listing courtesy of Helen Adams Realty
Monthly Payment
- Principal & Interest $
- Property Taxes $
- Home Insurance $
- VA Funding Fee $

 New - 10 hours ago