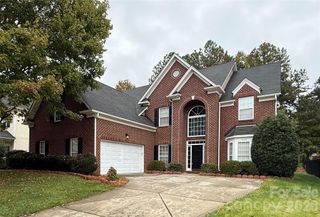
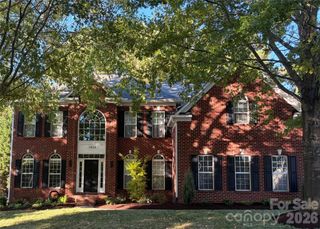
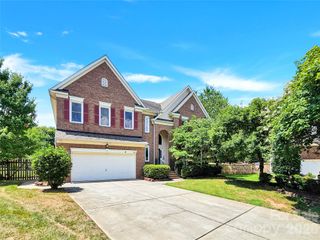
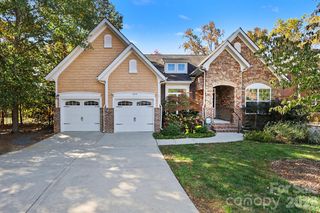
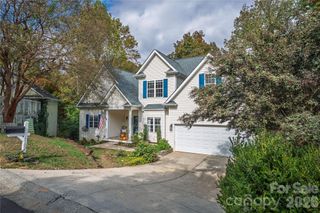
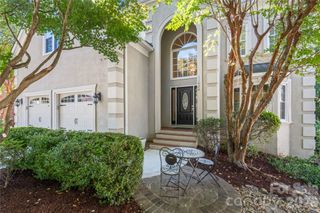
5939 Nuthatch Court, Charlotte, NC 28277
- 5 beds |
- 4 baths |
- 3,370 sqft
 Single-Family Home
 Built in 1994
 10,019sqft lot
 2 car garage
 $233/sqft
 Listed 4 days ago
Property Description
Welcome to this spacious 5-bedroom home, offering an ideal blend of comfort, functionality, and thoughtful updates! A unique dual-staircase design adds character and convenience to the home's versatile floor plan. The main level features a private guest bedroom, currently used as an office, along with an updated full bathroom—perfect for accommodating overnight guests. The beautifully updated kitchen (2018–2026) is sure to impress with its granite island, double ovens, abundant cabinetry, and generous workspace. Open to the dramatic two-story family room, this inviting space is perfect for everyday living and entertaining. Hardwood floors extend throughout the main level, adding warmth and timeless appeal. Just outside, an expansive deck provides the perfect setting for relaxing, outdoor dining, and summer cookouts. Upstairs, you'll find four additional bedrooms, including the spacious primary suite. The primary bathroom has been recently refreshed with a new shower enclosure, updated faucets, and a resurfaced dual vanity, creating a relaxing, spa-like retreat. Enjoy all that Ballantrae at Piper Glen has to offer, including convenient access to the Greenway, with Trader Joe's just outside of the neighborhood entrance. You're also just minutes from The Ballantyne Bowl, Wegmans, and I-485, making shopping, dining, and commuting a breeze. Major Updates Include: NEW ROOF (2026) Windows replaced between (2024–2026) (excluding the window above the front door) Updated kitchen (2018–2026) Bathroom updates (2026)
- Listing Status:
- Active
- Data Last Updated:
- November 9, 2026 at 9:18PM
- Listing Office:
- Savvy + Co Real Estate : 704-330-8326
- MLS ID:
- 4440356

- Style: Transitional
- Other Structures: Deck
- Parking: DrivewayAttached GarageGarage Faces Side
- Roofing: Architectural Shingle
- General: Site BuiltCrawl Space
- Road/Access: ConcretePaved
- HOA Amenities: 594.0Annually
- Originating MLS: carolina
- County: Mecklenburg
- Zoning: R-20MF225-511-25
- Water: City
- Sewer: Public Sewer
- Source: carolina
- Exclusions: Electric Fence for dog
This listing courtesy of Savvy + Co Real Estate
Monthly Payment
- Principal & Interest $
- Property Taxes $
- Home Insurance $
- VA Funding Fee $