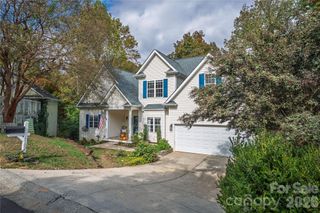
2828 Bridle Brook Way, Charlotte, NC 28270
- 5 beds |
- 3 baths |
- 3,623 sqft
 Single-Family Home
 Built in 2006
 0.27acre lot
 2 car garage
 $242/sqft
 Listed 5 days ago
Property Description
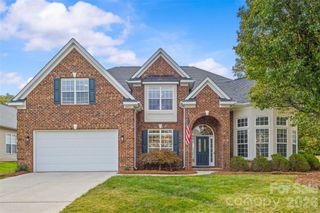
Some homes simply have a way of making you feel welcome—and 2828 Bridle Brook Way is one of them! From the beautiful brick exterior and towering shade trees to the gorgeous remodeled kitchen inside, this Charlotte home brings together timeless character and the spaces you've been looking for. Love to entertain? The oversized kitchen island is ready to become everyone's favorite gathering spot, while the butler's pantry and formal dining room make hosting everything from casual get-togethers to special celebrations a pleasure. Hardwood floors, updated secondary bathrooms, and generous living spaces make the home as practical as it is inviting. A dedicated first-floor office with French doors offers the perfect space to work from home or enjoy a little quiet time. With 5 bedrooms, 3 full bathrooms, and 3,621 square feet, there's plenty of room to make it your own. A main-level bedroom beside a full bath makes hosting guests easy. Upstairs, you'll discover four additional bedrooms, including an extra-spacious primary suite with two walk-in closets. And don't miss the separate bonus room at the top of the stairs—perfect for movie marathons, game nights, or simply having another place to unwind. Step outside to a shaded backyard with mature trees and a spacious patio, offering a lovely setting for weekend gatherings or quiet afternoons. Set on 0.27 acres and convenient to I-485 and Downtown Matthews, this home offers the space, updates, and location that make everyday living feel special. Come experience it for yourself!
- Listing Status:
- Active
- Data Last Updated:
- November 9, 2026 at 10:17PM
- Listing Office:
- Berkshire Hathaway HomeServices Carolinas Realty : 704-542-1100
- MLS ID:
- 4437966

- General: In-Ground Irrigation
- Style: Traditional
- Other Structures: Patio
- Parking: Attached GarageGarage Faces Side
- Roofing: Architectural Shingle
- General: Site BuiltCrawl Space
- Road/Access: ConcretePaved
- HOA Amenities: 400.0Annually
- Originating MLS: carolina
- County: Mecklenburg
- Zoning: N1-A227-144-10
- Water: City
- Sewer: Public Sewer
- Source: carolina
This listing courtesy of Berkshire Hathaway HomeServices Carolinas Realty
Monthly Payment
- Principal & Interest $
- Property Taxes $
- Home Insurance $
- VA Funding Fee $

 New - 2 days ago