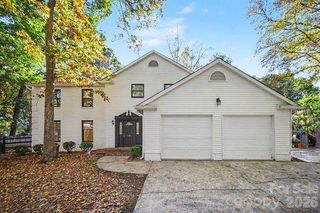
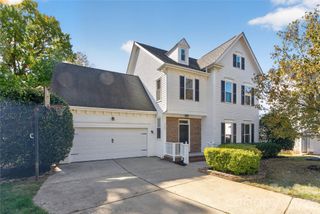
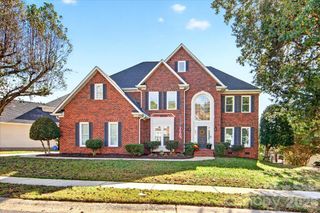
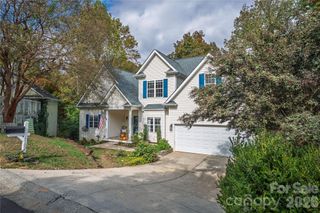
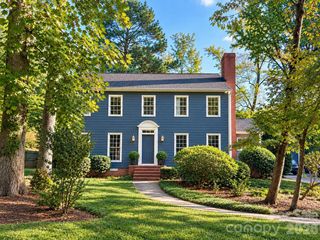
1838 Alden Oaks Drive 9, Charlotte, NC 28270
- 4 beds |
- 3 baths |
- 3,002 sqft
 Single-Family Home
 Built in 2015
 10,019sqft lot
 2 car garage
 $255/sqft
 Listed 6 days ago
Property Description
This uniquely beautiful 2015 build home, built at the edge of a charming local pond, has a sprawling main level owner's suite with a view that you'll never see again. The interior takes full advantage of the singular location with a bright and stunning main level owner's suite with a duo of walk-in closets and a generous spa bath. The best feature of this suite are French Doors leading into your own private sunroom featuring a gorgeous view of the local pond and direct access to a huge freshly-painted back deck. The exterior landscaping has been designed to lean into the almost fairytale atmosphere, with plants in place designed to ensure something is flowering year-round and certified wildlife habitat status. In terms of layout, this home is a perfect fit for buyers in need of several bonus spaces, with a home office, sunroom and 3 bedrooms all on the first floor. Upstairs are 2 large rooms off of a Jack and Jill bathroom, easily adapted to use as two bedrooms instead of a bedroom and bonus space. Upgrades include a lovely stone patio and firepit area as well as a wide stone patio beneath the deck. The interior of the home has been fully repainted and all carpet is brand new. The hickory engineered wood flooring was done in 2021. There is a rainwater catchment system set up behind the home that the owner is willing to leave or remove at the request of a future owner.
- Listing Status:
- Active
- Data Last Updated:
- November 9, 2026 at 10:17PM
- Listing Office:
- Helen Adams Realty : 704-375-8598
- MLS ID:
- 4440328

- General: In-Ground IrrigationRainwater Catchment
- Style: Arts and CraftsCottage
- Other Structures: DeckPatio
- Parking: DrivewayAttached GarageGarage Faces Front
- General: Site BuiltCrawl Space
- Road/Access: ConcretePaved
- HOA Amenities: 500.0Annually
- Originating MLS: carolina
- County: Mecklenburg
- Zoning: N1-A213-372-66
- View: Water
- Utilities: Electricity ConnectedNatural Gas
- Water: City
- Sewer: Public Sewer
- Source: carolina
This listing courtesy of Helen Adams Realty
Monthly Payment
- Principal & Interest $
- Property Taxes $
- Home Insurance $
- VA Funding Fee $

 New - 2 days ago