10631 Bradstreet Commons Way, Charlotte, NC 28215
- 4 beds |
- 3 baths |
- 2,906 sqft
 Single-Family Home
  Built in 2020
  9,583sqft lot
 2 car garage
  $151/sqft
  Listed 5 days ago
Property Description
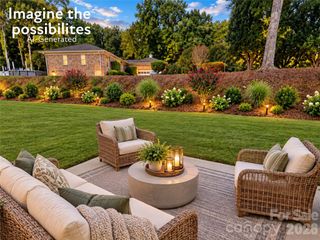
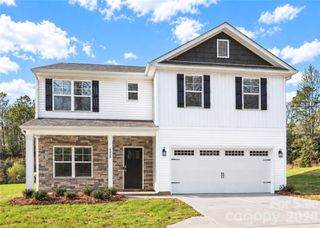
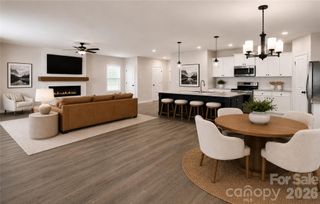
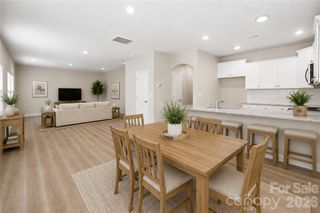
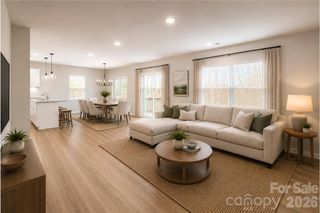
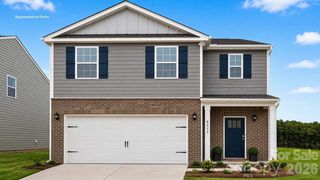
Welcome to this gorgeous home where spacious living, a flexible floor plan, and a fenced corner lot come together in Charlotte’s Lanier Village. Built in 2020, this 4-bedroom, 2.5-bath home offers generous gathering spaces, a dedicated home office, an upstairs loft, and plenty of room to spread out and make the space your own. Inside, an open layout creates an easy transition between the living room, kitchen, breakfast area, and dining space. The living room is anchored by a cozy fireplace, while the bright kitchen features crisp cabinetry, a center island, ample workspace, and a walk-in pantry. French doors open to a dedicated office, creating an ideal work-from-home space while maintaining separation from the main living areas. Upstairs, the spacious primary suite offers a large walk-in closet and private bath, while three additional bedrooms and a versatile loft provide flexibility for a game room, media space, playroom, or second living area. Outside, enjoy a fenced backyard with a patio. The corner homesite, welcoming front porch, sidewalks, and attached two-car garage add to the home’s everyday appeal. Lanier Village offers community amenities including an outdoor pool, cabana, playground, and sidewalks, providing plenty of opportunities to enjoy the neighborhood close to home. Conveniently located in northeast Charlotte, this home offers access to shopping, dining, recreation, and everyday conveniences while providing a neighborhood setting to come home to. With its spacious layout, dedicated office, flexible loft, fenced yard, and community amenities, 10631 Bradstreet Commons Way offers the space and versatility to fit a variety of lifestyles.
- Listing Status:
- Active
- Data Last Updated:
- September 29, 2026 at 5:18AM
- Listing Office:
- Keller Williams South Park : 704-602-0400
- MLS ID:
- 4426971

- Style: Traditional
- Other Structures: Front PorchPatio
- Parking: DrivewayAttached GarageGarage Faces Front
- General: Site BuiltSlab
- Road/Access: ConcretePaved
- Originating MLS: carolina
- County: Mecklenburg
- Zoning: SFR111-393-62
- Fencing: Fenced
- Water: City
- Sewer: Public Sewer
- Source: carolina
This listing courtesy of Keller Williams South Park
Monthly Payment
- Principal & Interest $
- Property Taxes $
- Home Insurance $
- VA Funding Fee $