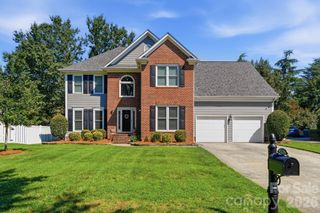
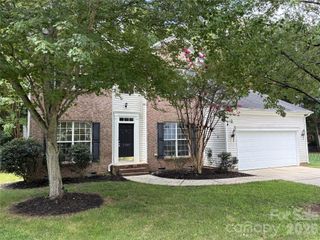
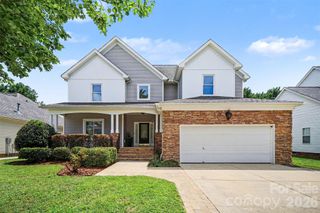
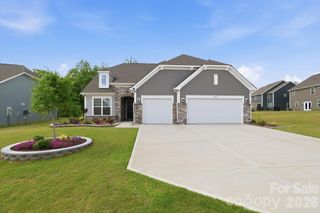
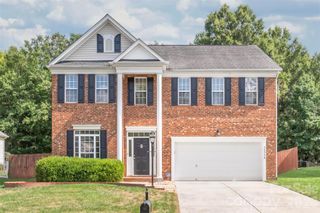
10701 Pomerane Place, Charlotte, NC 28277
- 5 beds |
- 3 baths |
- 2,722 sqft
 Single-Family Home
  Built in 1999
  0.6acre lot
 2 car garage
  $298/sqft
  Listed 23 days ago
Property Description
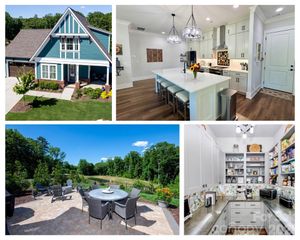
Some backyards have a pool. This one is a destination. Tucked away on a quiet cul-de-sac in Wynridge Estates, one of Ballantyne's most established neighborhoods, this beaSome backyards have a pool. This one is a destination. Tucked away on a quiet cul-de-sac in Wynridge Estates, one of Ballantyne's most established neighborhoods, this beautifully maintained home offers the kind of backyard that's becoming increasingly hard to find. Mature trees provide exceptional privacy around the custom in-ground pool, expansive patio, and covered pavilion, creating an outdoor space you'll enjoy just as much as the home itself. Inside, you'll find generous living spaces, an easy, functional floor plan, and updates that reflect years of thoughtful ownership rather than trendy cosmetic flips. Whether you're hosting friends by the pool, enjoying a quiet evening under the pavilion, or relaxing indoors, this home just feels right. Private showings begin Saturday, July 18th. If you've been waiting for something special in South Charlotte, this is the one worth canceling Saturday plans for. Seller has a transferable home warranty with 4 years left that also covers the pool. More interior photos are in the works and will be uploaded soon. For more information contact Raquel Clark @704-999-5390
- Listing Status:
- Active
- Data Last Updated:
- August 10, 2026 at 3:16PM
- Listing Office:
- EXP Realty LLC Ballantyne : 704-248-8230
- MLS ID:
- 4402076

- General: In-Ground IrrigationGazeboOutbuildingShed(s)Workshop
- Style: TraditionalTransitional
- Other Structures: PorchFront PorchScreenedPatioCovered
- Parking: DrivewayAttached GarageGarage Door OpenerGarage Faces SideKeypad Entry
- Roofing: Architectural Shingle
- General: Site BuiltSlab
- Road/Access: ConcretePaved
- HOA Amenities: 178.0Semi-Annually
- Originating MLS: carolina
- County: Mecklenburg
- Zoning: R3229-012-05
- Fencing: Back YardFullWood
- Utilities: Cable AvailableCable ConnectedElectricity ConnectedNatural GasUnderground Power LinesUnderground Utilities
- Water: City
- Sewer: Public Sewer
- Source: carolina
This listing courtesy of EXP Realty LLC Ballantyne
Monthly Payment
- Principal & Interest $
- Property Taxes $
- Home Insurance $
- VA Funding Fee $

 New - 2 days ago