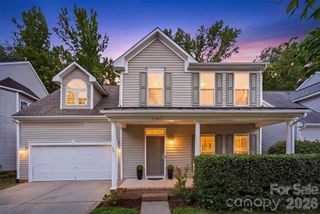
11511 Innes Court, Charlotte, NC 28277
- 4 beds |
- 3 baths |
- 2,431 sqft
 Single-Family Home
  Built in 2000
  8,276sqft lot
 2 car garage
  $275/sqft
  Listed 5 days ago
Property Description
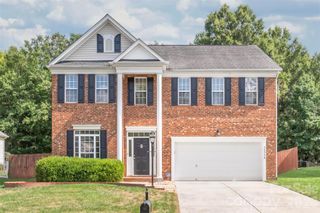
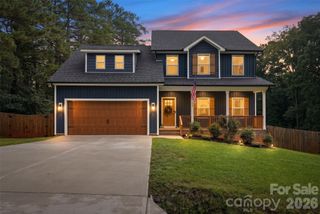
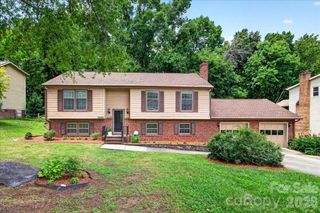
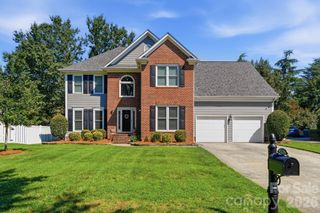
Beautifully updated home in the heart of highly sought-after Ballantyne offering timeless style, abundant natural light, and an impressive list of recent improvements. Stunning cathedral picture windows create a bright, airy atmosphere, while the thoughtfully designed floor plan provides spacious living areas perfect for both everyday living and entertaining. The spacious kitchen flows seamlessly into the main living spaces, and the private, fully fenced backyard is an ideal retreat featuring a customized refinished deck (2026) for outdoor dining, relaxing, or hosting guests. In addition to an in-ground irrigation on all sides. Enjoy peace of mind with extensive updates already completed, including new dual-system HVAC (2021), fully fenced yard (2021), new grid-less double-hung, sliding, and picture windows (2022), new board and batten siding (2022), driveway paver expansion (2022), new water heater (2024), and upgraded lighting fixtures and faucets throughout. Ideally located just minutes from Ballantyne's premier shopping, dining, golf, parks, and top-rated schools, this move-in-ready home offers the perfect combination of comfort, style, and convenience in one of Charlotte's most desirable neighborhoods.
- Listing Status:
- Active
- Data Last Updated:
- August 10, 2026 at 2:16PM
- Listing Office:
- Redfin Corporation : 877-973-3346
- MLS ID:
- 4409523

- General: In-Ground Irrigation
- Other Structures: Front PorchDeckPatioCovered
- Parking: DrivewayAttached GarageGarage Door OpenerParking Space(s)
- Roofing: Architectural ShingleWoodWood JoistsWood RaftersWood Trusses
- Windows: Insulated Window(s)
- General: Site BuiltCrawl Space
- Road/Access: ConcretePaved
- HOA Amenities: 322.5Semi-Annually
- Originating MLS: carolina
- County: Mecklenburg
- Zoning: N1-B223-134-18
- Fencing: Fenced
- Utilities: Cable AvailableNatural GasUnderground Power LinesWired Internet Available
- Water: CityCounty Water
- Sewer: Public SewerCounty Sewer
- Source: carolina
- Exclusions: washer & dryer; kitchen & garage fridges; 2 bike hooks in garage; baby monitor mount
This listing courtesy of Redfin Corporation
Monthly Payment
- Principal & Interest $
- Property Taxes $
- Home Insurance $
- VA Funding Fee $

 New - 2 days ago