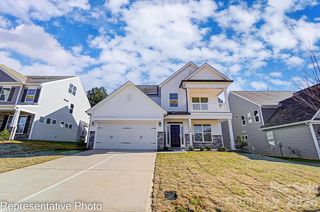
1981 Ripplerock Road, Fort Mill, SC 29715
- 4 beds |
- 4 baths |
- 2,495 sqft
 Single-Family Home
  Built in 2024
  1.21acre lot
 2 car garage
  $232/sqft
  Listed 2 days ago
Property Description
Welcome to 1981 Ripplerock Rd, where modern farmhouse style meets the privacy of a 1-acre homesite in a great location in Fort Mill. This beautifully designed 4-bedroom, 3.5-bath home offers an open-concept floor plan with luxury vinyl plank flooring throughout the main living areas and a spacious great room that’s perfect for everyday living and entertaining. The chef-inspired kitchen features a large center island, white shaker cabinetry, quartz countertops, designer tile backsplash, stainless steel appliances, and plenty of cabinet and prep space. The primary suite on the main level offers a spacious walk-in closet and a luxurious ensuite bath with dual vanities and a beautifully tiled walk-in shower. Upstairs you’ll find a second ensuite bedroom, two additional bedrooms, a full bath, and an oversized bonus room with a large walk-in closet—ideal for a playroom, media room, home office, or guest space. Step outside to enjoy the covered front porch, expansive rear deck, fenced backyard, and the privacy of a full acre while still being just minutes from downtown Fort Mill, top-rated schools, shopping, dining, and I-77. This home offers the perfect combination of space, style, and location.
- Listing Status:
- Active
- Data Last Updated:
- August 10, 2026 at 12:16PM
- Listing Office:
- Keller Williams Connected : 803-835-2300
- MLS ID:
- 4410148

- Other Structures: Front PorchCovered
- Parking: DrivewayAttached Garage
- Roofing: Architectural Shingle
- General: Site BuiltCrawl Space
- Road/Access: ConcreteGravel
- Originating MLS: carolina
- County: York
- Zoning: RC-II737-00-00-023
- Fencing: Back YardFenced
- Water: Well
- Sewer: Septic Installed
- Source: carolina
- Exclusions: tv mounts do not convey
This listing courtesy of Keller Williams Connected
Monthly Payment
- Principal & Interest $
- Property Taxes $
- Home Insurance $
- VA Funding Fee $

 New - 2 days ago