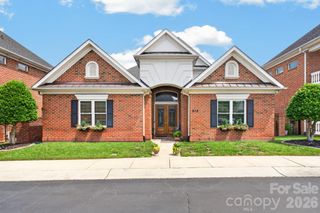
3015 Patchwork Court, Fort Mill, SC 29708
- 3 beds |
- 3 baths |
- 2,361 sqft
 Single-Family Home
  Built in 2021
  4,225sqft lot
 2 car garage
  $231/sqft
  Listed 3 days ago
Property Description
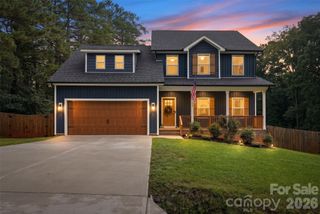
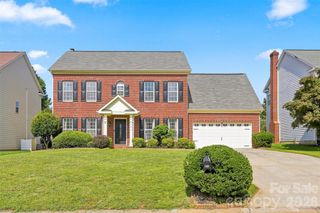
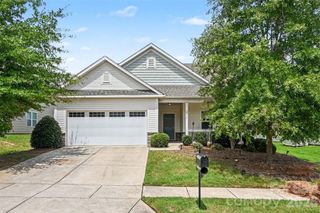
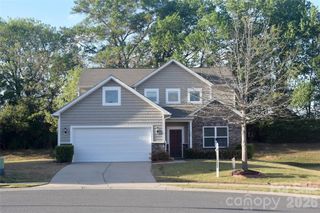
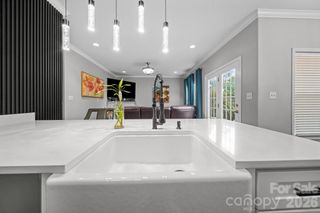
Welcome to 3015 Patchwork Court, a beautifully maintained end unit townhome in the highly desirable Masons Bend community of Fort Mill, SC! With 3 bedrooms, 2.5 bathrooms, 2,361 square feet, and an attached two car garage, this home offers the perfect blend of space, style, and low maintenance living. Step inside to an open, light filled floor plan designed for both everyday living and effortless entertaining. The spacious kitchen features granite countertops, a large center island, abundant cabinetry, and overlooks the dining area and inviting living room, creating the ideal space to gather with family and friends. Upstairs, you'll find a generous loft that's perfect for a second living area, home office, playroom, or media space. The oversized primary suite offers a peaceful retreat with a spacious walk in closet and private ensuite bath, while two additional bedrooms, a full bathroom, and convenient upstairs laundry complete the second level. As an end unit, you'll love the extra windows, abundant natural light, added privacy, and spacious feel throughout. Located in one of Fort Mill's most sought after neighborhoods, Masons Bend offers resort style amenities including a pool, clubhouse, fitness center, playgrounds, miles of scenic walking and biking trails, and direct access to the Carolina Thread Trail and Catawba River. You'll also enjoy award winning Fort Mill schools, easy access to I-77, Charlotte, and all the shopping, dining, and entertainment that make Fort Mill one of the Carolinas' most desirable places to call home. If you've been searching for a move in ready townhome in Fort Mill with modern finishes, generous living space, and an unbeatable community, this is one you won't want to miss!
- Listing Status:
- Active
- Data Last Updated:
- August 10, 2026 at 2:16PM
- Listing Office:
- EXP Realty LLC Rock Hill : 888-440-2798
- MLS ID:
- 4410196

- Other Structures: Front Porch
- Parking: DrivewayAttached Garage
- Roofing: Architectural Shingle
- General: Site BuiltSlab
- Road/Access: ConcretePaved
- HOA Amenities: 231.0Monthly
- Originating MLS: carolina
- County: York
- Zoning: R020-30-01-644
- Utilities: Electricity ConnectedNatural Gas
- Water: City
- Sewer: Public Sewer
- Source: carolina
This listing courtesy of EXP Realty LLC Rock Hill
Monthly Payment
- Principal & Interest $
- Property Taxes $
- Home Insurance $
- VA Funding Fee $

 New - 2 days ago