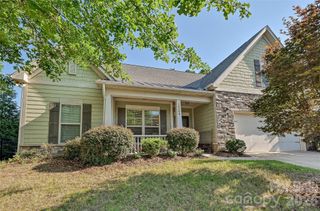
505 Whitehead Court, Fort Mill, SC 29708
- 4 beds |
- 3 baths |
- 2,290 sqft
 Single-Family Home
  Built in 1997
  0.33acre lot
 2 car garage
  $218/sqft
  Listed 3 days ago
Property Description
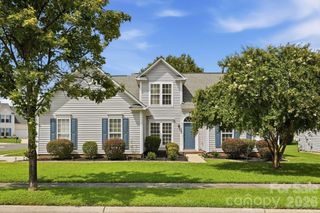
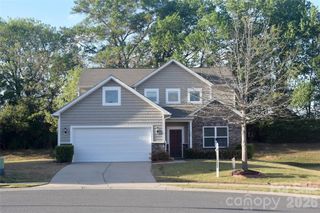
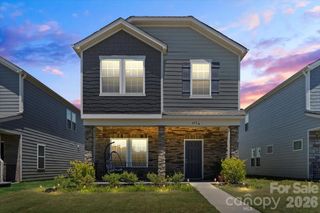
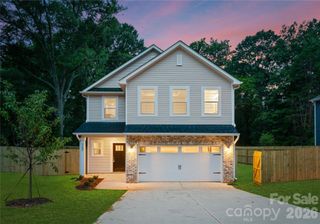
Welcome home to this spacious 4-bedroom home in the desirable Knightsbridge community of Fort Mill! A charming brick front and covered entry welcome you into the foyer, where a versatile flex room with French doors makes the perfect home office, sitting room, or playroom. The inviting family room features a cozy fireplace and flows into the breakfast area and spacious kitchen, while the adjoining dining room provides plenty of room for entertaining. A convenient half bath completes the main level. Upstairs, you'll find all four bedrooms, including a generous primary suite with a private ensuite featuring a soaking tub, double vanity, walk-in shower, and walk-in closet. Three additional bedrooms and an upstairs laundry room provide added convenience for everyday living. Outside, enjoy the back patio overlooking a level, fenced backyard with plenty of space to relax, play, or entertain. A large front-load garage offers additional parking and storage. Located in the popular Knightsbridge community with wonderful neighborhood amenities - clubhouse, tennis court, swimming pool, playground! Top rated Fort Mill schools Convenient access to shopping, dining, medical, I-77 and all that the area has to offer, this home is ready for its next owner!
- Listing Status:
- Active
- Data Last Updated:
- August 10, 2026 at 1:17PM
- Listing Office:
- 1 Percent Lists Advantage : 803-431-0768
- MLS ID:
- 4412316

- Style: Traditional
- Other Structures: Patio
- Parking: DrivewayAttached GarageGarage Door OpenerGarage Faces Front
- General: Site BuiltSlab
- Road/Access: ConcretePaved
- Originating MLS: carolina
- County: York
- Zoning: PD649-01-01-052
- Fencing: Back Yard
- Utilities: Electricity ConnectedNatural GasUnderground Utilities
- Water: City
- Sewer: Public Sewer
- Source: carolina
- Exclusions: *Curtains (PPI) do not convey
This listing courtesy of 1 Percent Lists Advantage
Monthly Payment
- Principal & Interest $
- Property Taxes $
- Home Insurance $
- VA Funding Fee $

 New - 3 days ago