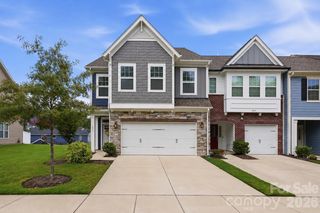
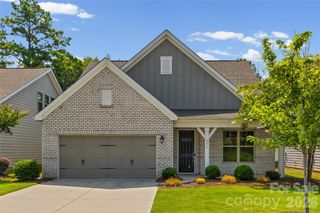
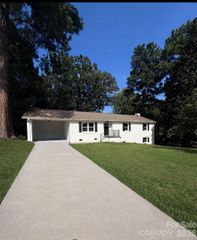
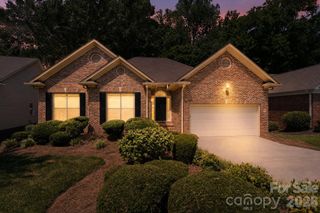
978 Blakeley Walk, Rock Hill, SC 29732
- 3 beds |
- 2 baths |
- 2,300 sqft
 Single-Family Home
  Built in 2001
  5,663sqft lot
 2 car garage
  $224/sqft
  Listed 5 days ago
Property Description
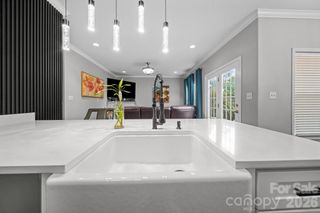
Welcome Home to 978 Blakeley Walk in Laurel Creek! As you enter, the openness and high ceilings will greet you as you begin to envision this being your new home. With a uniquely designed floor plan, the great room flows to the spacious kitchen and dining area. The kitchen features quartz countertops and stainless appliances, including a gas range, providing the perfect place for the chef to prepare meals. Step down to the cozy family room with gas log fireplace and built-in bookcases where you can snuggle up with a good book or enjoy a movie. The primary bedroom suite with walk-in closet has been updated with fresh paint and new carpet. Enjoy the spacious bath with soaking tub and tile shower as well as double vanity. Two additional bedrooms share a hallway bath – allowing room for additional family members or guests. The covered deck is the perfect spot to enjoy the outside and overlooks the beautifully floored patio courtyard that is the perfect spot for outdoor entertaining. The attached oversized double garage is a wonderful addition to this home and provides room for your vehicles and storage. Needing even more storage space? Check out the unfinished room over the garage and you can dream of the possibilities for it! Community amenities include a swimming pool, tennis courts, and walking trails. There is no need to worry about lawn maintenance as that is covered by the HOA, including irrigation!
- Listing Status:
- Active
- Data Last Updated:
- August 10, 2026 at 3:16PM
- Listing Office:
- Rinehart Realty Corporation : 803-329-3333
- MLS ID:
- 4410936

- Parking: DrivewayAttached Garage
- General: Site BuiltSlab
- Road/Access: ConcretePaved
- HOA Amenities: 1095.0Annually
- Originating MLS: carolina
- County: York
- Zoning: MF-15635-05-01-037
- Water: City
- Sewer: Public Sewer
- Source: carolina
This listing courtesy of Rinehart Realty Corporation
Monthly Payment
- Principal & Interest $
- Property Taxes $
- Home Insurance $
- VA Funding Fee $

 New - 2 days ago