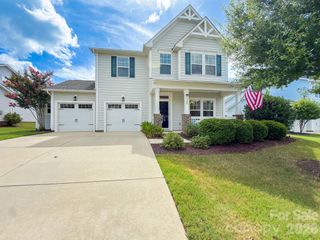
17224 Overstone Court, Charlotte, NC 28277
- 5 beds |
- 3 baths |
- 2,973 sqft
 Single-Family Home
  Built in 2003
  7,405sqft lot
 2 car garage
  $193/sqft
  Listed 3 days ago
Property Description
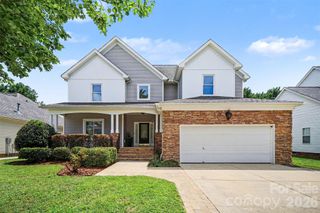
Welcome home to this attractively priced, move-in ready home featuring a fantastic open floor plan designed for comfortable everyday living! This well maintained 5-bedroom, 2.5-bath home offers the highly sought-after primary suite on the main level, complete with a spacious walk-in closet and a relaxing en-suite bath featuring a garden tub—the perfect retreat at the end of the day. From the stunning brick-front curb appeal to the quiet cul-de-sac location, this home checks every box. Recent updates include fresh interior paint and brand-new carpet, making it truly turnkey. The spacious kitchen flows seamlessly into the bright vaulted ceiling living and dining areas, creating an ideal space for entertaining family and friends, engineered hardwood flooring. Two formal areas that can acommodate a formal dining and formal sitting room or a home office. Upstairs, you'll find four generously sized bedrooms, providing plenty of room for family, guests, or bonus room / office. Additional highlights include a two-car garage, a fenced flat backyard, and a location within a highly desirable school district. Zoned for Community House Middle School and Ardrey Kell High School. Conveniently located in Ballantyne near shopping, restaurants, parks, and major commuter routes, this home offers the perfect combination of space, comfort, convenience, and value. Don't miss this incredible opportunity to own a beautifully updated home in one of the area's most sought-after locations! Community offers outdoor pool, playground and sidewalks.
- Listing Status:
- Active
- Data Last Updated:
- August 10, 2026 at 1:17PM
- Listing Office:
- Corcoran HM Properties : 704-909-5000
- MLS ID:
- 4411456

- Style: Contemporary
- Other Structures: Patio
- Parking: Attached GarageGarage Faces Front
- Roofing: Architectural Shingle
- General: Site BuiltSlab
- Road/Access: ConcretePaved
- HOA Amenities: 150.0Quarterly
- Originating MLS: carolina
- County: Mecklenburg
- Zoning: MX-1(INNOV)223-524-03
- Fencing: Back Yard
- Utilities: Electricity ConnectedNatural Gas
- Water: City
- Sewer: Public Sewer
- Source: carolina
This listing courtesy of Corcoran HM Properties
Monthly Payment
- Principal & Interest $
- Property Taxes $
- Home Insurance $
- VA Funding Fee $

 New - 2 days ago