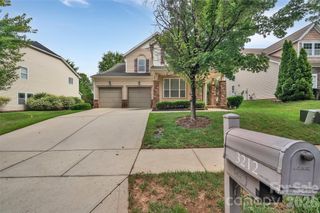
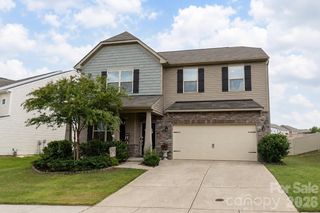
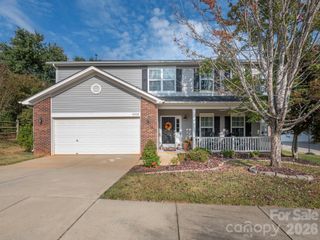
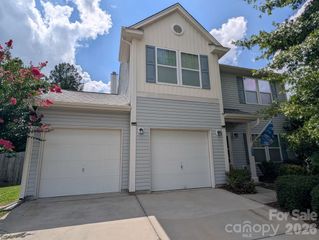
1809 Shelbourne Way, Fort Mill, SC 29707
- 4 beds |
- 3 baths |
- 2,468 sqft
 Single-Family Home
  Built in 2020
  8,712sqft lot
 2 car garage
  $200/sqft
  Listed 3 days ago
Property Description

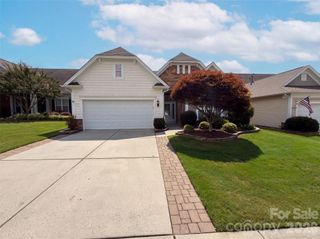
Stunning Turnkey Home in the desirable community of Carrington in Indian Land, conveniently located to all the fabulous growth of Indian Land or the established wonder of Ballantyne, yet you get it ALL & enjoy lower SC taxes! This beautifully appointed home features a wonderful chef's kitchen with ample cabinetry, large kitchen island, SS appliances & a large walk in pantry. Connecting seamlessly to a bright breakfast area & a sophisticated & spacious family room w gorgeous fireplace flanked with floating shelves creating a designer feel throughout this amazing space. Enjoy a first floor guest room or office with access to a full bath perfectly situated to cater to your individual needs. A drop zone off the kitchen leads to 2 car garage. Upstairs, you'll find new carpeting, a versatile loft with endless possibilities. Escape to an elegant owner's suite boasting a generously sized ensuite bath with dual sinks, large shower & an expansive walk-in closet. Two additional generously sized secondary bedrooms, a full bath and a laundry completes this fantastic upper level. Retreat outdoors and enjoy a fully fenced yard, patio and space to live & entertain. This beauty offers style, everyday comfort & a prime location to live your best life! Interior photos uploaded by Friday 8/ 7
- Listing Status:
- Active
- Data Last Updated:
- August 10, 2026 at 1:17PM
- Listing Office:
- COMPASS : 704-234-7880
- MLS ID:
- 4409296

- Style: Transitional
- Other Structures: Front PorchPatio
- Parking: DrivewayAttached GarageGarage Door OpenerGarage Faces Front
- Roofing: Composition
- Windows: Insulated Window(s)
- General: Site BuiltSlab
- Road/Access: ConcretePaved
- HOA Amenities: 458.0Semi-Annually
- Originating MLS: carolina
- County: Lancaster
- Zoning: RES0009I-0C-073.00
- Fencing: Fenced
- Utilities: Natural Gas
- Water: County Water
- Sewer: County Sewer
- Source: carolina
This listing courtesy of COMPASS
Monthly Payment
- Principal & Interest $
- Property Taxes $
- Home Insurance $
- VA Funding Fee $

 New - 3 days ago