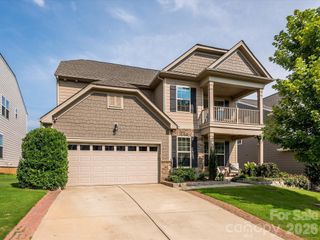
8208 Stourhead Gardens Lane, Waxhaw, NC 28173
- 4 beds |
- 3 baths |
- 2,480 sqft
 Single-Family Home
  Built in 2010
  10,454sqft lot
 2 car garage
  $186/sqft
  Listed 5 days ago
Property Description
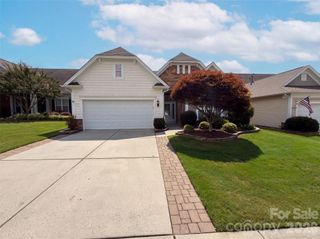
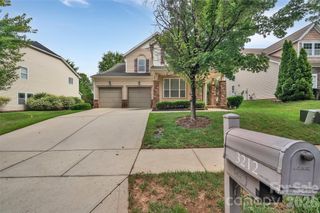
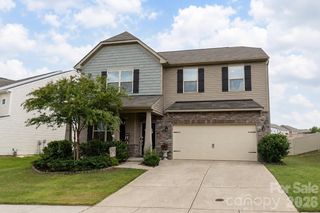

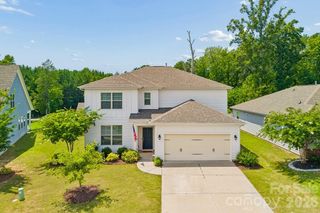
Turn-key living in Waxhaw's highly desirable Prescot community! This immaculate 4-bed, 2.5-bath home features a light-filled open layout with fresh main-level flooring and a cozy fireplace designed for making warm memories. Relax on the rocking chair front porch, or gather in the kitchen around the main island, where there's plenty of room for all. The granite counters and blue cabinets are beautifully accented by the white subway tile backsplash. Catch glimpses of the spacious, flat backyard as you stand at the kitchen sink, or through the sliding glass doors which lead out to the back patio. The versatile front flex room adapts easily to your needs—ideal for a dedicated home office, formal dining, or secondary lounge. Upstairs, the expansive primary suite serves as a true sanctuary, featuring dual walk-in closets and an updated bath complete with a garden tub and seamless glass shower. Three additional spacious bedrooms, another full bath, and a convenient upper-level laundry room round out the second floor. The outdoor space invites you to unwind with the private, fully fenced backyard and a custom extended patio, pergola, built-in firepit, and plenty of lawn space for play! New roof in 2022. The Prescot neighborhood amenities include a pool, playground, tennis courts, walking trails and more. Top rated schools. Come see all that this home has to offer...priced to sell, you don't want to miss it!
- Listing Status:
- Active
- Data Last Updated:
- August 10, 2026 at 3:16PM
- Listing Office:
- Helen Adams Realty : 704-341-0279
- MLS ID:
- 4410610

- General: Fire Pit
- Style: Transitional
- Other Structures: Front PorchPatioCovered
- Parking: DrivewayAttached GarageGarage Faces Front
- Roofing: Architectural Shingle
- General: Site BuiltSlab
- Road/Access: ConcretePaved
- HOA Amenities: 120.0Monthly
- Originating MLS: carolina
- County: Union
- Zoning: AJ506-165-284
- Fencing: Back YardWood
- Water: City
- Sewer: Public Sewer
- Source: carolina
This listing courtesy of Helen Adams Realty
Monthly Payment
- Principal & Interest $
- Property Taxes $
- Home Insurance $
- VA Funding Fee $

 New - 3 days ago