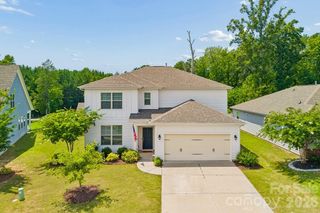
11911 Royal Castle Court, Charlotte, NC 28277
- 4 beds |
- 3 baths |
- 2,253 sqft
 Single-Family Home
  Built in 2004
  6,098sqft lot
 2 car garage
  $264/sqft
  Listed 4 days ago
Property Description
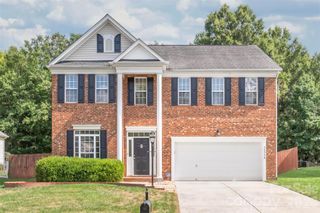
Welcome to this beautifully updated 4-bedroom, 2.5-bath home in the highly sought-after Kingsley neighborhood of Ballantyne. Thoughtfully maintained and tastefully updated, this home offers the perfect blend of comfort, style, and convenience. The main level features new natural oak engineered hardwood flooring (2024), a spacious family room with a cozy fireplace that flows seamlessly into the kitchen, and a vaulted sunroom filled with natural light overlooking the private, wooded backyard. Upstairs, light oak LVP flooring (2024) extends throughout, creating a fresh, cohesive feel. The spacious primary suite features a tray ceiling and an en-suite bath with a garden tub, separate, glass-enclosed tile shower. Step outside to enjoy the expanded outdoor living space featuring a large deck overlooking wooded privacy, a newly added two-tier retaining wall, brick steps to the lower yard, and a dedicated gathering area perfect for evenings around a fire pit. Additional updates include a new HVAC system (2023), water heater (2023), fresh interior paint, refreshed kitchen cabinets with updated hardware, a new kitchen sink and faucet, extra storage, and surround sound. Located just minutes from The Bowl at Ballantyne, Sprouts Farmers Market, Blakeney, Rea Farms, Waverly, and I-485, this home offers exceptional convenience to shopping, dining, entertainment, and commuting. Kingsley residents enjoy outstanding neighborhood amenities including a swimming pool, playground, pocket parks, scenic walking trails, and a fountain pond. Top-rated schools, including Ballantyne Elementary within walking distance, complete the appeal of this exceptional South Charlotte home. Special Financing Incentives available on this property from SIRVA Mortgage.
- Listing Status:
- Active
- Data Last Updated:
- August 10, 2026 at 1:17PM
- Listing Office:
- Berkshire Hathaway HomeServices Elite Properties : 704-553-7777
- MLS ID:
- 4408967

- Style: Traditional
- Other Structures: Deck
- Parking: DrivewayAttached Garage
- Roofing: Architectural Shingle
- Windows: Insulated Window(s)
- General: Site BuiltCrawl Space
- Road/Access: ConcretePaved
- HOA Amenities: 270.0Quarterly
- Originating MLS: carolina
- County: Mecklenburg
- Zoning: MX-2(INNOV)223-097-21
- Water: City
- Sewer: Public Sewer
- Source: carolina
This listing courtesy of Berkshire Hathaway HomeServices Elite Properties
Monthly Payment
- Principal & Interest $
- Property Taxes $
- Home Insurance $
- VA Funding Fee $

 New - 1 day ago