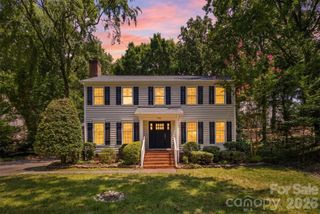
5000 Cedar Forest Drive, Charlotte, NC 28226
- 4 beds |
- 3 baths |
- 2,455 sqft
 Single-Family Home
  Built in 1979
  0.32acre lot
 2 car garage
  $244/sqft
  Listed 3 days ago
Property Description
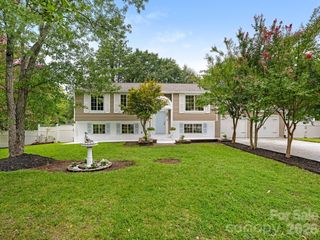
Welcome to this generously sized split-foyer home that perfectly balances open gathering spaces with private retreats. Step through the foyer and head upstairs to the heart of the home? with an inviting kitchen outfitted with ?newer warm maple cabinetry and stainless steel appliances. The layout flows naturally into the dining area and out to an expansive sunroom, a space that truly brings the outdoors in and offers endless possibilities for entertaining or relaxing. Tucked away down a private hallway, the primary suite serves as a quiet escape with its own ensuite bath and dual closets. An additional bedroom on this level is incredibly versatile—ideal for a dedicated home office, creative studio, or bedroom. Easy access to a full hall bath in the hallway. The lower level is all about flexibility and comfort. A massive, multi-zone living area anchored by a cozy fireplace offers plenty of room for a media room, recreation room, or a hobby space. This level also features two additional well-proportioned bedrooms, a third full bathroom, and a convenient laundry room. From here, step out to the screened porch to enjoy the fresh air or access the two-car garage. Located in an active community zoned for top rated schools and just a quick drive from the shopping and dining hubs of SouthPark and Ballantyne, this home offers the space you’ve been looking for in a location and price that’s hard to beat.
- Listing Status:
- Active
- Data Last Updated:
- August 10, 2026 at 1:17PM
- Listing Office:
- COMPASS : 704-234-7880
- MLS ID:
- 4411077

- Style: Transitional
- Other Structures: Screened
- Parking: DrivewayAttached GarageGarage Faces Front
- Roofing: Architectural Shingle
- Windows: Storm Window(s)
- General: Site BuiltSlab
- Road/Access: ConcretePaved
- Originating MLS: carolina
- County: Mecklenburg
- Zoning: N1-A209-302-19
- Utilities: Cable AvailableNatural Gas
- Water: City
- Sewer: Public Sewer
- Source: carolina
This listing courtesy of COMPASS
Monthly Payment
- Principal & Interest $
- Property Taxes $
- Home Insurance $
- VA Funding Fee $